
Search results for "Barn conversion" in Home Design Ideas

 Stephanie Deckro Interiors
Example of a mid-sized urban concrete floor and gray floor entry hall design with a medium wood front door

 Ertel Associates Architects
Example of a mid-sized trendy formal and open concept medium tone wood floor living room design in Burlington with white walls


Find the right local pro for your project

 EverLog™ Systems: Worry Free Concrete Logs
Located on the Knife River just outside Mora, MN this family hunting cabin has year round functionality. In the winter, this home benefits from our insulated 16″ Hand Hewn EverLogs for an energy efficient performance that can outlast the long harsh Midwest winters. Energy efficiency is a key benefit in all of our projects. For this fishing and hunting cabin, the owner is guaranteed a warm and dry cabin to return to after a day of duck hunting or snowmobiling. Saddle notch corners with wide chink lines also add a rustic look and feel.
Howard Homes Inc. designed and built this cabin.




Sponsored
Sunbury, OH

J.Holderby - Renovations
Franklin County's Leading General Contractors - 2X Best of Houzz!

 Eye Was Here Photography
© Dave Butterworth | Eye Was Here Photography
Inspiration for a small rustic kitchen remodel with wood countertops and brick backsplash
Inspiration for a small rustic kitchen remodel with wood countertops and brick backsplash

 Top Notch Construction
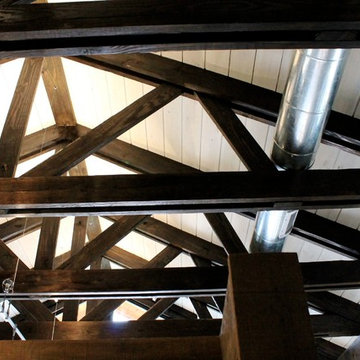
Exterior covered patio with wooden ceiling and custom wooden webbed trusses.
Patio - huge craftsman backyard stone patio idea in Dallas with a roof extension
Patio - huge craftsman backyard stone patio idea in Dallas with a roof extension


 Kristen Elizabeth Design
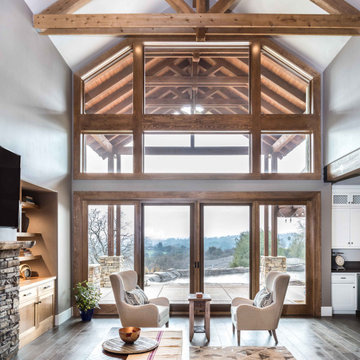
This home is big and boasts unparalleled views of the Sierra foothills. The open floor plan needed a cohesive design scheme that was easy to maintain for a family of 5, cozied up the main rooms and reflected the homeowners vision of modern farm-ish style living. We picked a carmel stain to frame the wall of windows that keep the main rooms bright, but pulled a more tonal color palette to the walls to ensure the living spaces had a mood- a feeling. We added exposed beams in the kitchen, and dining spaces and brought in modern textures of tile and color. The master bathroom features a perfect balance of rustic chic mixing metals and cool greys to start everyday in zen. Project was featured in Sacramento Home Magazine.

Sponsored
Plain City, OH

The Creative Kitchen Company
Columbus Area Kitchen Remodeling and Refacing Professional


 IMPROVE or MOVE
Seating bench outside of the shower
Doorless shower - large contemporary backyard and 3/4 stone, beige tile, gray tile and stone tile doorless shower idea in New York with a pergola, shaker cabinets, dark wood cabinets, a one-piece toilet, multicolored walls, an undermount sink and solid surface countertops
Doorless shower - large contemporary backyard and 3/4 stone, beige tile, gray tile and stone tile doorless shower idea in New York with a pergola, shaker cabinets, dark wood cabinets, a one-piece toilet, multicolored walls, an undermount sink and solid surface countertops

 Tamarack North
This traditional two-story boathouse on Lake Joseph is the perfect complementary addition to the rustic main house on Bungay Island. The timber accent frame brings a warm and inviting aura to the space and contrasts beautifully against the dark exterior.Featured on the bottom half is a hidden outdoor shower, great for guests to enjoy at their weekend cottage getaway.
Indoors of the boathouse contains a family room overlooking the north end of Lake Joseph with a hidden reading nook, the perfect space for an afternoon siesta!
Tamarack North prides their company of professional engineers and builders passionate about serving Muskoka, Lake of Bays and Georgian Bay with fine seasonal homes.





 Cumberland Custom Homes
Mid-sized country brown two-story mixed siding gable roof idea in DC Metro with a metal roof


188