
Search results for "Barn conversion" in Home Design Ideas

 PACT Design Studio, LLC
Photo: Marcel Erminy
Example of a mid-sized minimalist loft-style concrete floor and gray floor game room design in Austin with white walls, a standard fireplace, a stone fireplace and a wall-mounted tv
Example of a mid-sized minimalist loft-style concrete floor and gray floor game room design in Austin with white walls, a standard fireplace, a stone fireplace and a wall-mounted tv



Find the right local pro for your project


 Mountain Construction Enterprises
This music room overlooks the living room area.
Mid-sized arts and crafts loft-style carpeted family room photo in Charlotte with a music area and blue walls
Mid-sized arts and crafts loft-style carpeted family room photo in Charlotte with a music area and blue walls

 Marcus DiPietro, Architect
Sliding barn doors enclose the all season room. Marcus DiPietro
Cottage dark wood floor front door photo in Nashville with white walls and a dark wood front door
Cottage dark wood floor front door photo in Nashville with white walls and a dark wood front door


Sponsored
Sunbury, OH

J.Holderby - Renovations
Franklin County's Leading General Contractors - 2X Best of Houzz!


 Selle Valley Construction, Inc.
View of one of the horse stalls from the balcony, Flooring is unpolished concrete in the walkways and rubber floor mats within the stalls. Floor drains were installed in each stall for easy cleaning.
Stall partitions were custom made by Mark Richardson Metals, wood slats on the bottom section, stained Woodtech Clear and extra pre-finished for easy replacement. Gossip gate and door top grills are finished in "Hot Dip Galvanized" aluminum coloring. Gates use self locking hardware.
Barn light in the stall is Barn Light Electric Company 16" Shade with Gooseneck Arm in galvanized finish.

 Maple Hill Design
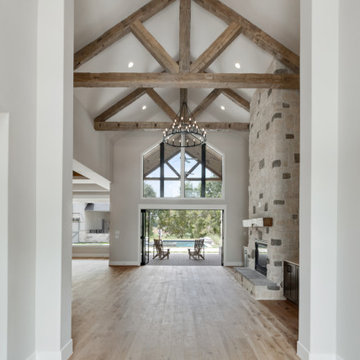
Cathedral Entry.
- Maaike Bernstrom Photography.
Mid-sized cottage foyer photo in Providence
Mid-sized cottage foyer photo in Providence

 America's Best House Plans
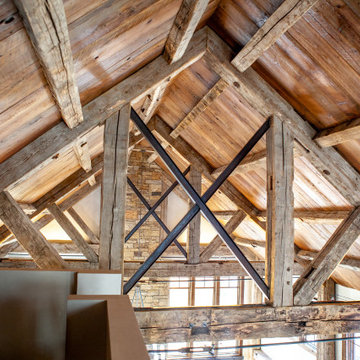
Rough-hewn lumber beams highlight the exterior with rustic comfort and textural depth; these thick boards add a sense of timelessness and antique quality to the home’s exterior appearance.
 Mountain Construction Enterprises
All photos in this section manufactured by Hearthstone Homes
Inspiration for a huge eclectic detached barn remodel in Charlotte
Inspiration for a huge eclectic detached barn remodel in Charlotte

 Salamander Construction Inc.
Jamie Hagerman Phinney
Example of a mid-sized cottage galley eat-in kitchen design in Burlington with a drop-in sink, flat-panel cabinets, medium tone wood cabinets, solid surface countertops, black backsplash, stone slab backsplash, stainless steel appliances and an island
Example of a mid-sized cottage galley eat-in kitchen design in Burlington with a drop-in sink, flat-panel cabinets, medium tone wood cabinets, solid surface countertops, black backsplash, stone slab backsplash, stainless steel appliances and an island





 Interior Pros - Design Studio
The grey trend has evolved in the last twelve months. Nowadays browns, beige and a touch of grey are in demand. Greige is the new buzzword.
Heavier hand scraped or contoured products, the rage that started around 2005 has taken a back seat in most areas, while a softer wire brushed "ceruse effect" seen mostly on White Oak has been remarkably strong showing no effects of becoming “dated” like the others mentioned.
Ceruse Color Possibilities
There are numerous color combinations to the "cerused" process with the most popular being white or off white. This design trend in hardwood flooring can have darker gray white oak with a mild ceruse off white effect.
There are limitless possibilities in either a prefinished hardwood floor or with what we can create for you in a custom on-site finished hardwood floor.
If something suits your fancy, contact us and we can work on creating just the look and sense of style you are looking for.


Sponsored
Sunbury, OH
J.Holderby - Renovations
Franklin County's Leading General Contractors - 2X Best of Houzz!
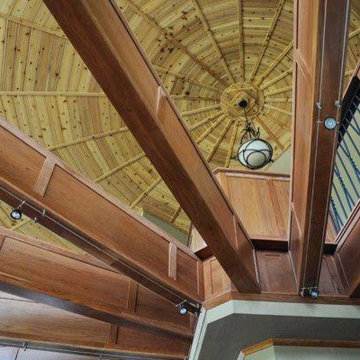
 Deltec Homes
Whether you are upstairs looking down, or downstairs looking up, an open to below floor plan never disappoints.
Home design - rustic home design idea
Home design - rustic home design idea


 Dreaming Creek Timber Frames
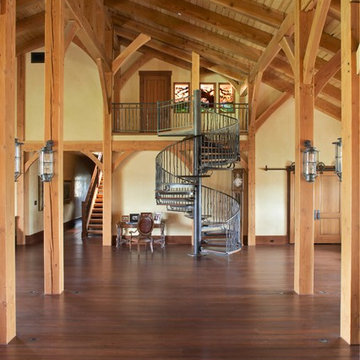
Everywhere you look, the work of many master craftsmen is seamlessly integrated into this fine timber frame home.
Staircase - rustic staircase idea in Richmond
Staircase - rustic staircase idea in Richmond
189