
Search results for "Barn conversion" in Home Design Ideas

 Jackson Hole AV
Loaded Bonus Room with discreet in-ceiling speakers and a TV lift cabinet.
Family room - mid-sized rustic loft-style carpeted family room idea with a bar, brown walls, no fireplace and a wall-mounted tv
Family room - mid-sized rustic loft-style carpeted family room idea with a bar, brown walls, no fireplace and a wall-mounted tv

 Foxworth Galbraith Lumber Company
specialty timber trusses with custom hardware
Living room - rustic living room idea in Dallas
Living room - rustic living room idea in Dallas

 Pinemar, Inc
.- Philadelphia General Contractor & Home Builder.
Kenneth Mitchell Architect, LLC
Photos: Jeffrey Totaro
Cottage staircase photo in Philadelphia
Cottage staircase photo in Philadelphia
Find the right local pro for your project


 Legacy Post & Beam
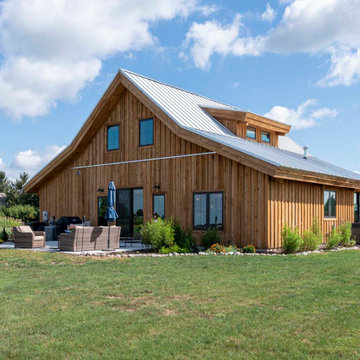
Post and beam barn home exterior with open lean-to covered entry
Mid-sized rustic brown one-story wood and board and batten gable roof idea with a metal roof and a gray roof
Mid-sized rustic brown one-story wood and board and batten gable roof idea with a metal roof and a gray roof

 Morris General Construction, Inc
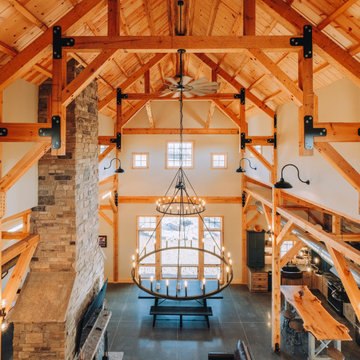
Inspiration for a large rustic open concept family room remodel with beige walls, a standard fireplace and a stone fireplace

Sponsored
Columbus, OH

Hope Restoration & General Contracting
Columbus Design-Build, Kitchen & Bath Remodeling, Historic Renovations



 MoreSun Timber Frames
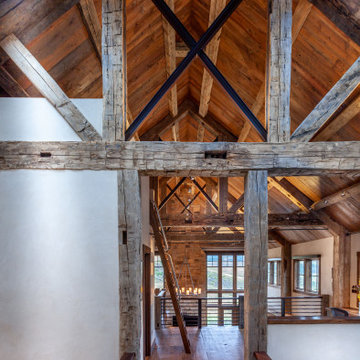
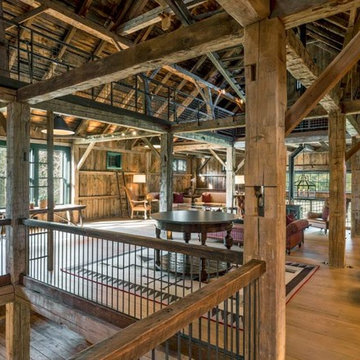
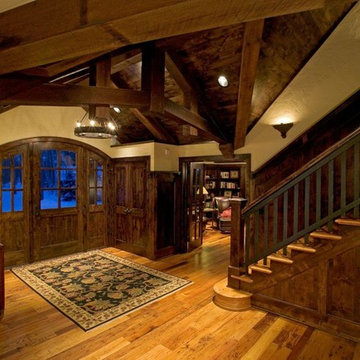
These Douglas Fir timber frame trusses allow for a soaring and dramatic high ceiling.






 Northway Design Services
Aaron Hautala, Red House Media
Home design - rustic home design idea in Minneapolis
Home design - rustic home design idea in Minneapolis
 User
Handcrafted log home. Rustic styling, great room area with attached kitchen and open floor plan. Built in the mountains of Colorado
Mid-sized southwest loft-style dark wood floor living room photo in Denver with brown walls, a wood stove, a stone fireplace and a wall-mounted tv
Mid-sized southwest loft-style dark wood floor living room photo in Denver with brown walls, a wood stove, a stone fireplace and a wall-mounted tv



 Marc Ekhause Home Builder and Custom Renovations
Eclectic Spa w/Asian style elements
Photo: Marc Ekhause
Example of a large zen master multicolored tile and stone slab slate floor japanese bathtub design with recessed-panel cabinets, medium tone wood cabinets, a two-piece toilet, multicolored walls, a drop-in sink and limestone countertops
Example of a large zen master multicolored tile and stone slab slate floor japanese bathtub design with recessed-panel cabinets, medium tone wood cabinets, a two-piece toilet, multicolored walls, a drop-in sink and limestone countertops

 Berglund Architects
Inspiration for a mid-sized transitional brown two-story mixed siding gable roof remodel in Denver with a metal roof

 Hermitage Kitchen Gallery LLC
Designer: Terri Sears
Photography: Melissa Mills
Example of a large transitional loft-style medium tone wood floor and brown floor game room design in Nashville with white walls, a standard fireplace, a stone fireplace and a wall-mounted tv
Example of a large transitional loft-style medium tone wood floor and brown floor game room design in Nashville with white walls, a standard fireplace, a stone fireplace and a wall-mounted tv
192