
Search results for "Barn conversion" in Home Design Ideas



Find the right local pro for your project

 Entre Nous Design
Inspiration for a mid-sized timeless open concept living room remodel in New Orleans with beige walls
Inspiration for a mid-sized timeless open concept living room remodel in New Orleans with beige walls


 Edgewood Construction
Inspiration for a large rustic medium tone wood floor front door remodel in Albuquerque with a medium wood front door


Sponsored
Columbus, OH

Hope Restoration & General Contracting
Columbus Design-Build, Kitchen & Bath Remodeling, Historic Renovations


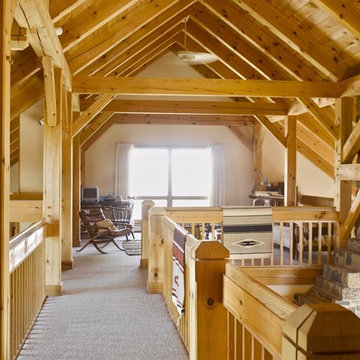
 Sand Creek Post & Beam
 Barn Home
Learn more & request a free catalog: www.sandcreekpostandbeam.com
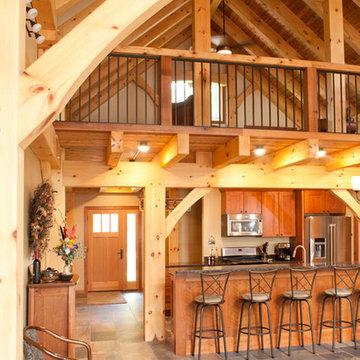


 Bloom Architecture
The Residence, located on a birch covered mountain in Western Maine, is a response to the natural surroundings. Utilizing a rough palette of Deer Island Granite monoliths, local black slate, Red Cedar, and Eastern White Pine, the spaces derive directly from the local geology and woods. The movement of the sun throughout the seasons and day guide the orientation of the cabin, and the intricate placement of windows on the various exterior faces. The cabin is a vessel for light, crafted of natural materials, with a bright interior volume diffusing the sun's rays throughout the space.

 Heritage Wide Plank Flooring & Millwork®
Heritage Wide Plank Flooring
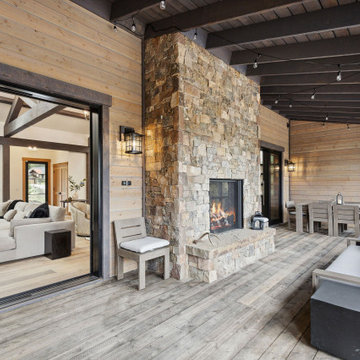
Living room - rustic living room idea in New York
Living room - rustic living room idea in New York
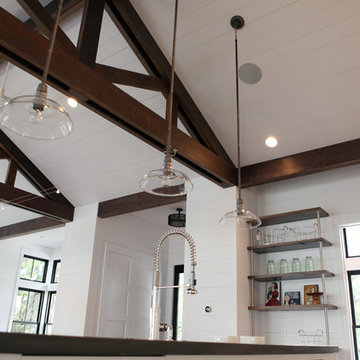



 GauthierDeLaPlante
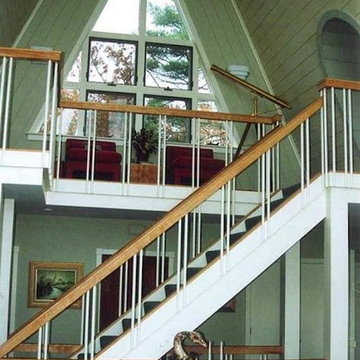
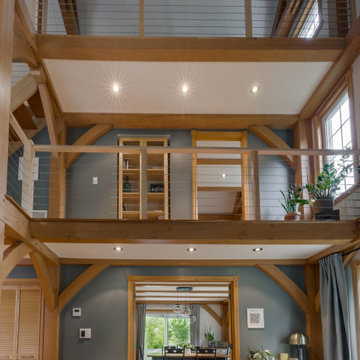
This white timber post cable railing project in Greater Montreal, Quebec highlights a clean and modern interior design, perfectly suited for lofts, mezzanines, and contemporary living spaces. The white wood posts combined with stainless steel cable infill create a bright, minimalist aesthetic while maintaining safety and openness.
Designed to preserve natural light and sightlines, this interior cable railing system blends seamlessly with modern architecture and warm wood accents, offering a durable and low-maintenance solution for residential spaces across Quebec.



 Confluence Architecture
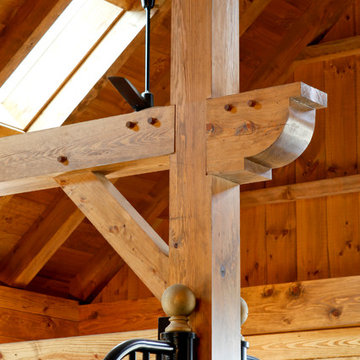
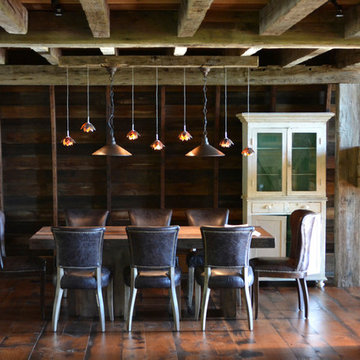
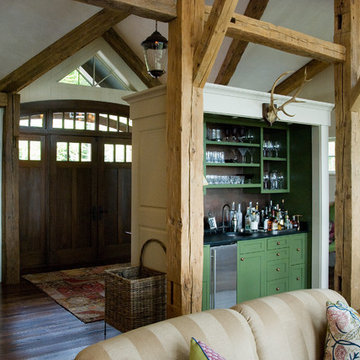
Detail of truss , barnwood, heavy timber, metal plate, ranch home
Mountain style living room photo in Denver
Mountain style living room photo in Denver



 Artisan Craft Homes
Large mountain style open concept vinyl floor and brown floor living room photo in Grand Rapids with brown walls, a standard fireplace, a concrete fireplace and a concealed tv
Large mountain style open concept vinyl floor and brown floor living room photo in Grand Rapids with brown walls, a standard fireplace, a concrete fireplace and a concealed tv

 Joseph Robert Gluse Architect, LLC
The cathedral ceilings give a dramatic look and feeling to the entire interior space. The beams were also locally sourced and provide the post and beam construction appearance. Note the sun streaming in to the middle of the house providing both light and warmth.
216