
Search results for "Barn conversion" in Home Design Ideas

 Lea Sisson Architect llc
david marlow
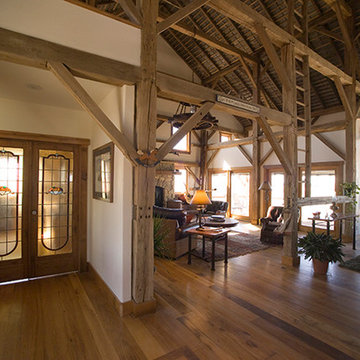
Huge mountain style light wood floor and beige floor hallway photo in Denver with beige walls
Huge mountain style light wood floor and beige floor hallway photo in Denver with beige walls
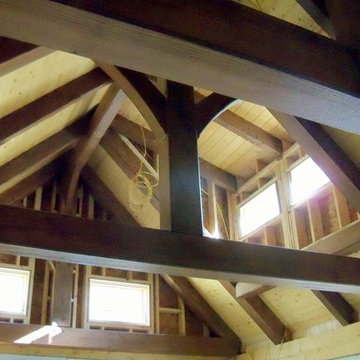


 Media Design, Inc.
Photo: Michael Stravato
Example of an arts and crafts medium tone wood floor living room design in Houston
Example of an arts and crafts medium tone wood floor living room design in Houston
Find the right local pro for your project


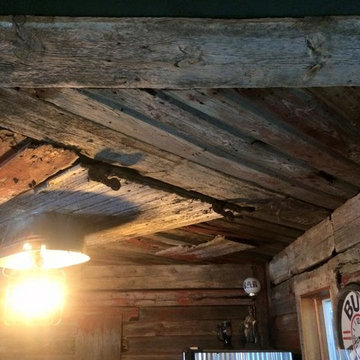
 ARC22 CONSTRUCTION INC
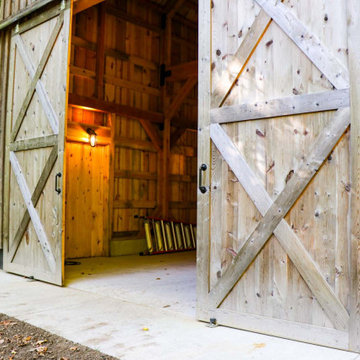
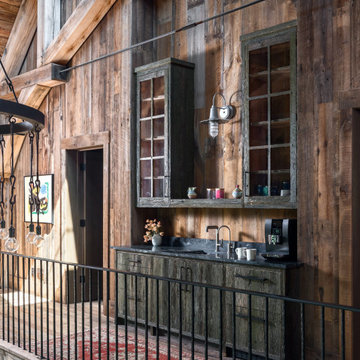
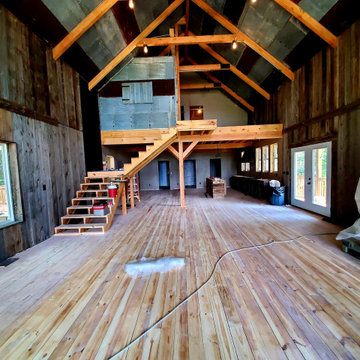
Garage finished with corrugated steel on the walls and painted osb on the ceiling. We then finished off the bar area with reclaimed local barn wood and made a custom galvanized basin light fixture.
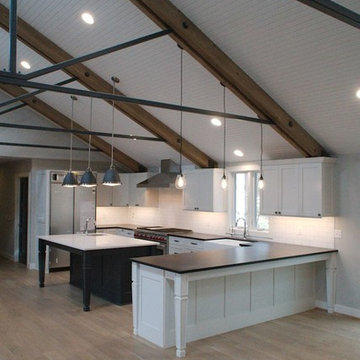

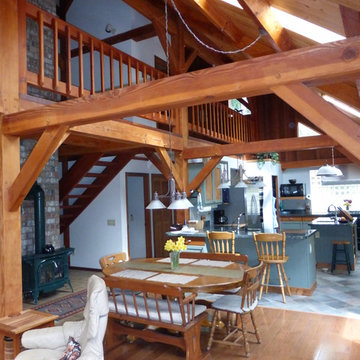




 Noble Architects, LLC
Architecture: Noble Architects
Interior Design: R Higgins Interiors
Builder: Forte Building Group
Photographer: studiObuell | Garett Buell
Mountain style open concept concrete floor, vaulted ceiling and wood wall living room photo in Nashville with brown walls, a standard fireplace, a stone fireplace and a concealed tv
Mountain style open concept concrete floor, vaulted ceiling and wood wall living room photo in Nashville with brown walls, a standard fireplace, a stone fireplace and a concealed tv
 Teak Bali Prefab Homes
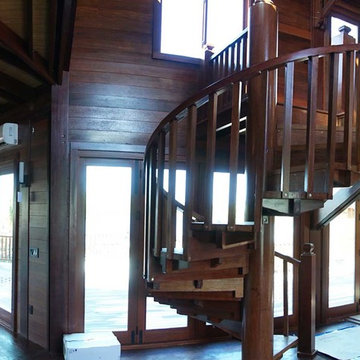
A privately owned project on 1 acre of prime land next to the bay. Design concept created by the owners in conjunction with the Teak Bali Design team. This Caribbean Luxury Hardwood Homes design incorporates a U-shaped common Area with a central Great Room, an office on 1 wing and a large kitchen on the 2nd wing. Living areas include 2 Master suites on the water and 2 Guest suites on the back side of the property. This project is still in progress and is for personal use.


 Cochran's Lumber & Millwork
Inspiration for a cottage light wood floor and exposed beam bedroom remodel in DC Metro



Sponsored
Columbus, OH

Hope Restoration & General Contracting
Columbus Design-Build, Kitchen & Bath Remodeling, Historic Renovations









212