
Search results for "Barn conversion" in Home Design Ideas

 Historic Flooring LLC
Photography by Sarah Natsumi Moore - Austin, TX
Inspiration for a brown and medium tone wood rustic oak distressed and satin sample hallway remodel in Austin
Inspiration for a brown and medium tone wood rustic oak distressed and satin sample hallway remodel in Austin

 nodum atelier - na, s.r.o.
Daniel Samiec
Living room library - mid-sized modern open concept living room library idea with white walls, a standard fireplace, a stone fireplace and a wall-mounted tv
Living room library - mid-sized modern open concept living room library idea with white walls, a standard fireplace, a stone fireplace and a wall-mounted tv
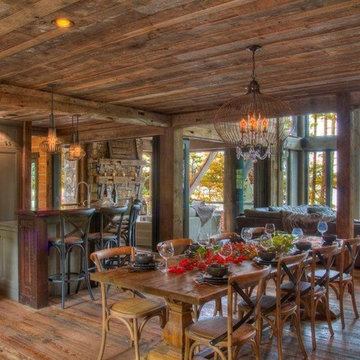
 Manomin Resawn Timbers
Weathered Antique Flooring, Paneling, and Timbers come together in this open dining and living space, layering reclaimed wood across the floor, ceiling, and structural posts for a warm, cohesive feel beneath a wall of windows overlooking the trees. Each element carries the same rich brown tones and natural patina that only comes from decades of aging, tying the entire space together.
Sourced directly from a 19th or early 20th century barn, this Weathered Antique wood retains its unique sawn faces and naturally aged character even after more than a hundred years. At Manomin Resawn Timbers, every plank, panel, and timber goes through a detailed process of denailing, kiln drying, and precision milling, preserving that antique charm while preparing the wood for a beautiful, functional place in a modern home.
Whether you are a homebuilder, a home remodeling contractor, or a homeowner looking to bring reclaimed wood flooring, paneling, or timbers into a dining room or any living space, Manomin Resawn Timbers has been helping people discover the antique charm of reclaimed wood since 2002. Visit our showroom in Hugo, MN or reach out to us with a call or a message to get started.
Find the right local pro for your project


 King Construction Company LLC
Timber Frame
Example of a mid-sized classic two-story stone gable roof design in Philadelphia
Example of a mid-sized classic two-story stone gable roof design in Philadelphia

 Lake Anna Timber Homes
Hallway - large traditional carpeted and beige floor hallway idea with white walls


Sponsored
Plain City, OH

The Creative Kitchen Company
Columbus Area Kitchen Remodeling and Refacing Professional

 1027 Builders, LLC
Inspiration for a mid-sized rustic loft-style light wood floor living room remodel in New York with brown walls, a standard fireplace and a stone fireplace


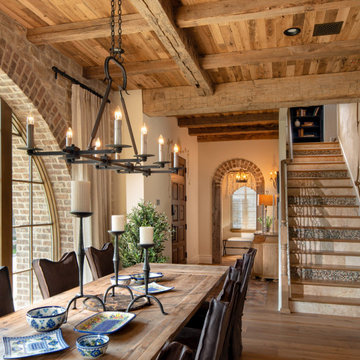

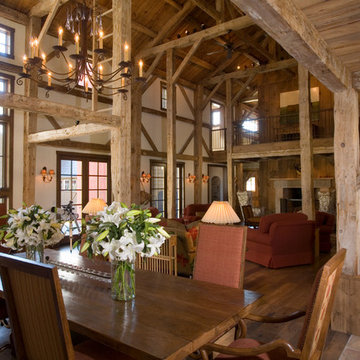


 Dancing Goat Custom Millwork
3'0" x 8'0" x 2 1/8" Raw Cedar Barn Door before stain showing quality of construction. All joints biscuit-joined. Center core is cedar tongue and groove siding simulating 1x6 planks. No nails or screws used in construction. Z pattern both sides.

Sponsored
Sunbury, OH

J.Holderby - Renovations
Franklin County's Leading General Contractors - 2X Best of Houzz!
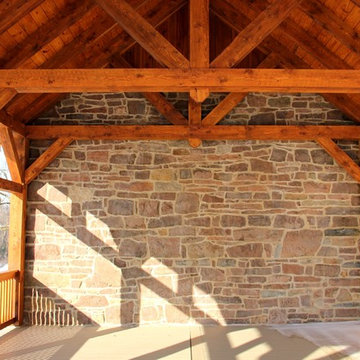


 Stimmel Consulting Group
Large mountain style u-shaped light wood floor eat-in kitchen photo in Philadelphia with an undermount sink, flat-panel cabinets, dark wood cabinets, granite countertops, multicolored backsplash, mosaic tile backsplash, paneled appliances and no island



Sponsored
Sunbury, OH
J.Holderby - Renovations
Franklin County's Leading General Contractors - 2X Best of Houzz!

 CDP Environmental Construction
This custom sliding barn door was hand crafted by our own CDP carpenters and created the perfect transition from the new addition to the new bath and existing home.
Sandra Lynch Photography

 NatureRails LLC
The balcony railing is powder coated steel that never needs painting and has been cut by a water jet to show all of the fine details. Standard and custom railing panels available. Pick from a variety of powder coat colors.
Call 888-743-2325 to discuss your project with our friendly staff or visit our website at www.NatureRails.com


213