
Search results for "Barn landscape" in Home Design Ideas

 Ginkgo Leaf Studio
 A line of 'Skyracer' molinia repeats the same element from the front yard and is paralleled by a bluestone stepper path into the lawn.
Westhauser Photography
 Demetriades + Walker
Peter Peirce
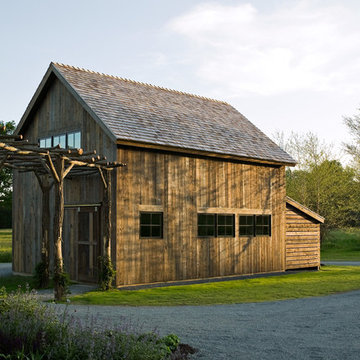
Inspiration for a mid-sized cottage detached shed remodel in Bridgeport
Inspiration for a mid-sized cottage detached shed remodel in Bridgeport

 TKP Architects
Welcome to the essential refined mountain rustic home: warm, homey, and sturdy. The house’s structure is genuine heavy timber framing, skillfully constructed with mortise and tenon joinery. Distressed beams and posts have been reclaimed from old American barns to enjoy a second life as they define varied, inviting spaces. Traditional carpentry is at its best in the great room’s exquisitely crafted wood trusses. Rugged Lodge is a retreat that’s hard to return from.
Find the right local pro for your project
 peter c quinn architect
Lauren Rubenstein Photography

Example of a huge country detached shed design in Atlanta
Example of a huge country detached shed design in Atlanta

 Miriam's River House Designs, LLC
Photo of front side of Tea House. Building is all hand constructed using pegs. The building is designed using metaphysical principles and was constructed using exotic and local wood species. .
Photo credits: Dan Drobnick
 Coppercreek Landscaping
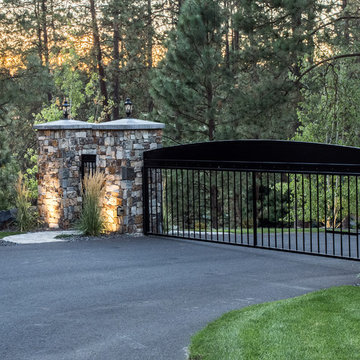
The homeowners built their barn to be more than a simple outbuilding. In addition to storing vehicles and equipment, it's decked out with space for having fun and entertaining. The landscape continues the party, providing additional gathering space while maintaining access for trailers and other large vehicles.



 Kimberly Mercurio Landscape Architecture
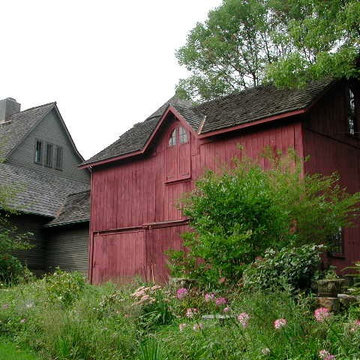
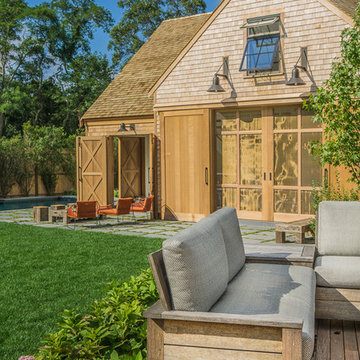
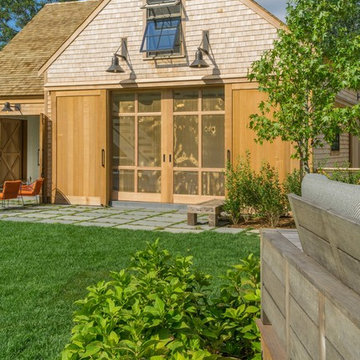
This view of the pool house is from the mahogany deck located off of the main house. It is surrounded by hydrangea. Custom built deep seated deck furniture provides an additional space for entertaining. The barn contains a garage and a pool storage area. The cedar shake shingles on the walls and roof require less maintenance than painted siding. They are ideal in the harsh Cape Cod climate.
 S-Squared // Architecture + Interiors + Landscape
Photo: Mark Pinkerton
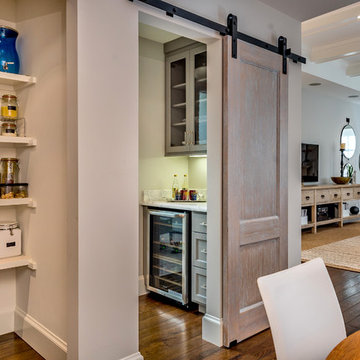
Inspiration for a transitional home design remodel in San Francisco
Inspiration for a transitional home design remodel in San Francisco
 Michelle Drollette Architect
John Bessler for Traditional Home

Example of a farmhouse red one-story stone gable roof design in New York
Example of a farmhouse red one-story stone gable roof design in New York


 Scott W Bartholomew Architecture
J Weiland

This is an example of a mid-sized traditional backyard garden path with decking.
This is an example of a mid-sized traditional backyard garden path with decking.

 Kimberly Mercurio Landscape Architecture
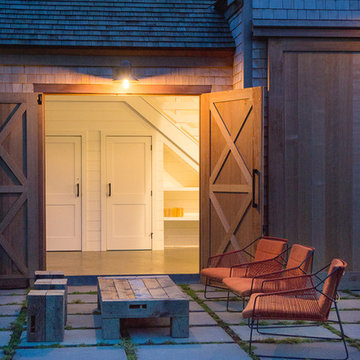

A fence, unclipped privet hedges, and liriope ground cover, define the outdoor living space and provide privacy for the custom inground pool. The bluestone terrace is a conversation area and uses reclaimed barn timbers for seating and a table.

 Sisson Landscapes
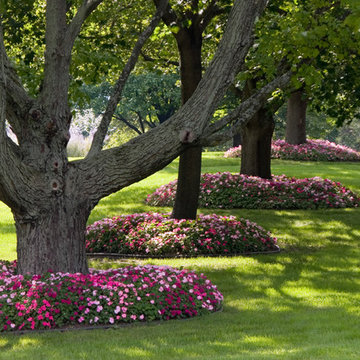
A beautiful shade garden.
Inspiration for a traditional stone landscaping in DC Metro.
Inspiration for a traditional stone landscaping in DC Metro.

 Paul Kelley Architecture
Large farmhouse dark wood floor dining room photo in San Francisco with brown walls


 Patrick Ahearn Architect
Greg Premru
Example of an ornate exterior home design in Boston with a gambrel roof
Example of an ornate exterior home design in Boston with a gambrel roof

 Christiano Homes, Inc.
Landscape/exterior design - Molly Wood Garden Design
Photo - Lane Dittoe

Patio - coastal patio idea in Orange County
Patio - coastal patio idea in Orange County
14