
Search results for "Barn landscape" in Home Design Ideas
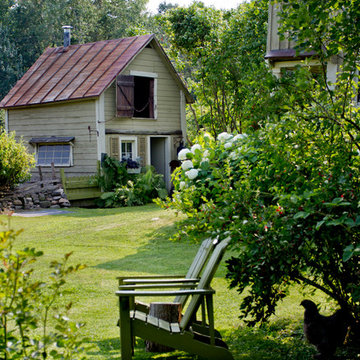
 Rikki Snyder
Photo: Rikki Snyder © 2014 Houzz
Design ideas for a farmhouse partial sun backyard landscaping in New York.
Design ideas for a farmhouse partial sun backyard landscaping in New York.

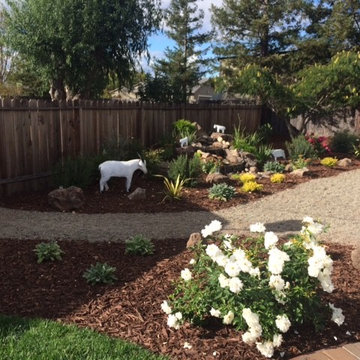
 Heather Little
MLCI
This is an example of a traditional partial sun front yard gravel landscaping in San Francisco.
This is an example of a traditional partial sun front yard gravel landscaping in San Francisco.
Find the right local pro for your project
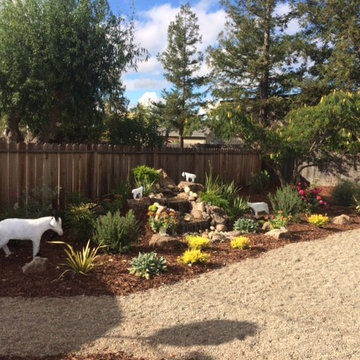 Heather Little
MLCI
Photo of a traditional partial sun front yard gravel landscaping in San Francisco.
Photo of a traditional partial sun front yard gravel landscaping in San Francisco.
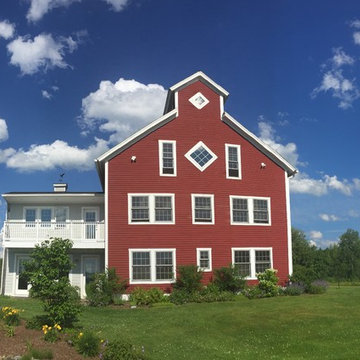
 Vicki Grant
This Monitor Barn, situated on 27 acres, is half barn, half living and storage space complemented with a little red garden shed in the back.
Large country red three-story wood exterior home photo in Burlington with a shingle roof
Large country red three-story wood exterior home photo in Burlington with a shingle roof
 Heather Little
MLCI
Design ideas for a traditional partial sun front yard gravel landscaping in San Francisco.
Design ideas for a traditional partial sun front yard gravel landscaping in San Francisco.
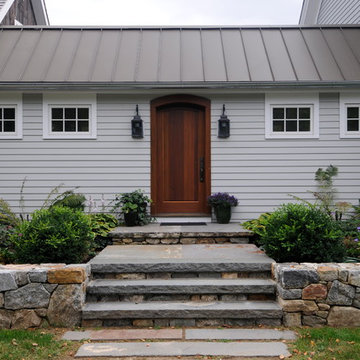
 Ann Brooke Landscape Design
Photo by Michael Fredericks
Photo of a large farmhouse partial sun front yard garden path in DC Metro.
Photo of a large farmhouse partial sun front yard garden path in DC Metro.






 Apex Landscaping, Inc.
Carol Freeman Photography, Petrovic Imagery

Example of a cottage backyard brick patio design in Chicago with a fire pit and a pergola
Example of a cottage backyard brick patio design in Chicago with a fire pit and a pergola
 Barbara Wilson Landscape Architect, LLC
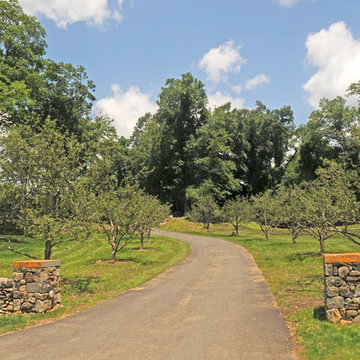
Photos by Barbara Wilson. Bedford equine compound. Apple orchard with new stone walls and driveway leading to the main house.
A lovely equine compound was created out of a 35 acre woodland in Bedford Corners. The design team helped the owners create the home of their dreams out of a parcel with dense woodlands, a pond and NY State wetlands. Barbara was part of the team that helped coordinate local and state wetland permits for building a mile long driveway to the future house site thru wetlands and around an existing pond. She facilitated the layout of the horse paddocks, by obtaining tree permits to clear almost 5 acres for the future grazing areas and an outdoor riding ring. She then supervised the entire development of the landscape on the property. Fences were added enclosing the paddocks. A swimming pool and pool house were laid out to allow easy access to the house without blocking views to the adjacent woodlands. A custom spa was carved out of a piece of ledge at one end of the pool. An outdoor kitchen was designed for the pool area patio and another smaller stand-alone grill was provided at the main house. Mature plantings were added surrounding the house, driveway and outbuildings to create a luxuriant setting for the quaint farmhouse styled home. Mature apple trees were planted along the driveway between the barn and the main house to provide fruit for the family. A custom designed bridge and wood railing system was added along the entry drive where a detention pond overflow connected to an existing pond.
 Uptic Studios
Shaun Cammack
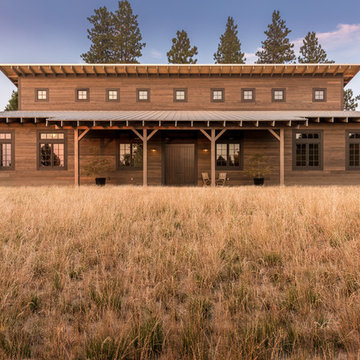
Cottage brown two-story wood exterior home photo in Seattle with a metal roof
Cottage brown two-story wood exterior home photo in Seattle with a metal roof

Sponsored
Sunbury, OH

J.Holderby - Renovations
Franklin County's Leading General Contractors - 2X Best of Houzz!

 Janiczek Homes
Located on a sprawling 50-acre equestrian estate in Bucks County, Pennsylvania, a historic barn ruin was meticulously transformed into a luxurious, one-of-a-kind residence. This exquisite home beautifully marries the rustic charm of traditional post-and-beam construction with the elegance of modern luxury.
Central to the design is a deep respect for the site’s heritage. The home incorporates reclaimed wood and stone salvaged from the property alongside new materials, carefully integrated into the architecture to preserve the narrative of a Pennsylvania bank barn. The thoughtful use of materials ensures the legacy of the barn is honored while elevating it to meet the standards of modern living.
Serving as a testament to timeless craftsmanship, the converted barn residence features post-and-beam construction. The home’s design offers a harmonious blend of intimate living spaces and expansive entertaining areas. Four comfortable bedrooms provide ample accommodation, while the open concept main level seamlessly connects to a lower level entertainment space.
The lower level opens to the courtyard and pool deck, creating a resort-like retreat within the estate’s pastoral landscape. Indoor-outdoor flow makes it an ideal setting for gatherings and large-scale entertaining, all set against the backdrop of rural Bucks County’s serene surroundings.
 Verdant Architecture
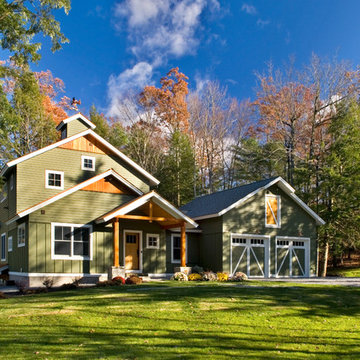
A custom home designed to work with the slope of the land and surrounding forest.
Inspiration for a large country green three-story concrete fiberboard exterior home remodel with a shingle roof
Inspiration for a large country green three-story concrete fiberboard exterior home remodel with a shingle roof


 Yankee Barn Homes

Yankee Barn Homes - A classic barn style post and beam home sits atop a knoll in the Catskill Mountains of New York.
Large rustic red two-story wood gable roof idea in Manchester
Large rustic red two-story wood gable roof idea in Manchester

Sponsored
Columbus, OH
Free consultation for landscape design!

Peabody Landscape Group
Columbus' Reliable Landscape Design & Contracting
 Vicki Grant
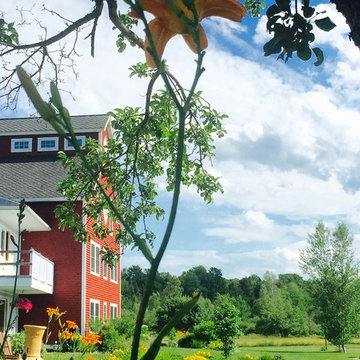
Hosta, daylilies, coreopsis, lilac tree and white birch.
Large cottage red three-story wood exterior home idea in Burlington with a shingle roof
Large cottage red three-story wood exterior home idea in Burlington with a shingle roof



43