
Search results for "Barn landscape" in Home Design Ideas
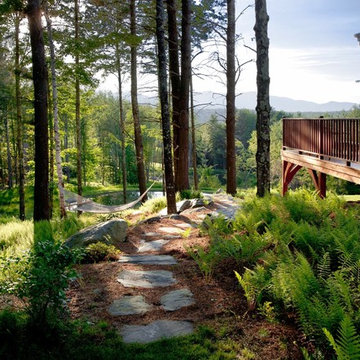

 Studio 511

The barn structure was converted into a guest house. The original sliding barn doors were kept and new pocketing glass doors were installed behind to allow for the kitchen and dining room to open to the front court.
 TERRIGENOUS Landscape Architecture
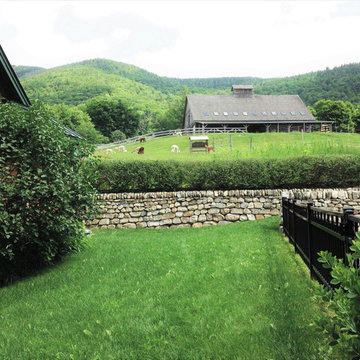
Design ideas for a farmhouse retaining wall landscape in Burlington.
Find the right local pro for your project


 Southview Design
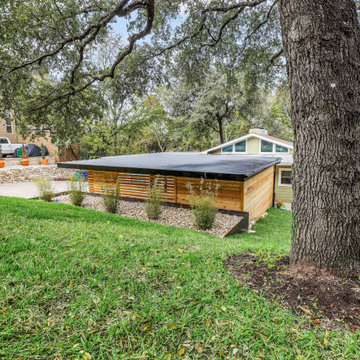
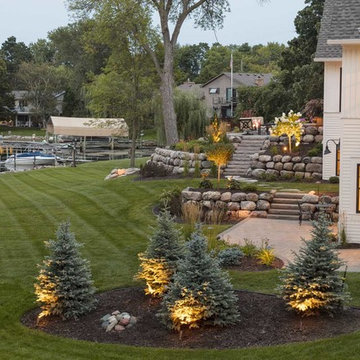
There is a drop of over five feet from the fire patio to the grassy landing below which leads to a walk-out bedroom patio. A patio off the bedroom can be the perfect place to wind down before bed or to wake up with nature.
 Four Seasons Design Team
Winding View Trail- Interior and Exterior Design- Merchandising

Farmhouse brown two-story wood exterior home photo in San Francisco with a gray roof
Farmhouse brown two-story wood exterior home photo in San Francisco with a gray roof

Sponsored
Sunbury, OH

J.Holderby - Renovations
Franklin County's Leading General Contractors - 2X Best of Houzz!
 Rue Sherwood Landscape Design, LLC
Rue Sherwood Landscape Design
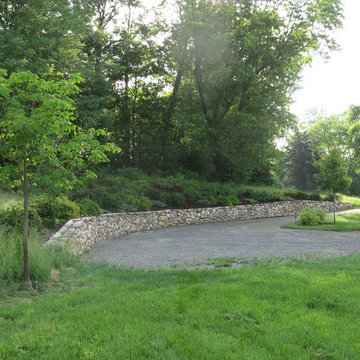

A new home overlooking the salt marsh called for a naturalistic planting with multi-seasonal interest. Grades were modified to integrate the house and terraces with the surrounding landscape, and a sharp embankment was softened with a retaining wall and planting. Specimen trees, shrub borders, grasses and perennials connect the house with the landscape and help to define exterior spaces.
 Matt Diana Housewright
1668 Capt. Joseph Wilcomb House
Ipswich, MA
Renovation of unfinished attic of this 1st period home creating a secluded attic bedroom and cozy home office. Unique characteristics of the space include custom dormer window seat, interior window sash for more natural light, wide pine floors and a rope handrail.
Eric Roth



 S-Squared // Architecture + Interiors + Landscape
Photo: Mark Pinkerton
Example of a transitional girl kids' room design in San Francisco with blue walls
Example of a transitional girl kids' room design in San Francisco with blue walls


 Holder Parlette Architecture + Landscapes
Example of a mid-sized transitional built-in desk porcelain tile and beige floor home office design in San Francisco with beige walls

Sponsored
Columbus, OH
Free consultation for landscape design!

Peabody Landscape Group
Columbus' Reliable Landscape Design & Contracting

 Polsky Perlstein Architects
photo by Michael Hospelt

Country two-story stone exterior home photo in San Francisco with a metal roof
Country two-story stone exterior home photo in San Francisco with a metal roof


 Byrne Design Associates, Inc.
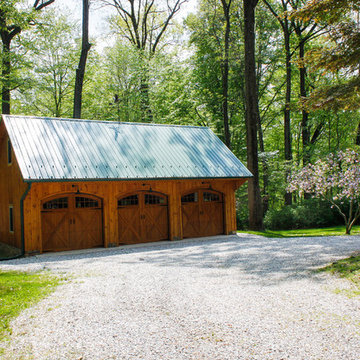
New Barn accessory buliding
Barn - mid-sized traditional detached barn idea in New York
Barn - mid-sized traditional detached barn idea in New York


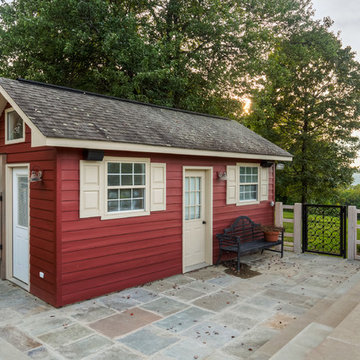
 Neave Group Outdoor Solutions
Before renovation
-Neave Group Outdoor Solutions
Inspiration for a large timeless backyard stone and rectangular lap pool remodel in New York
Inspiration for a large timeless backyard stone and rectangular lap pool remodel in New York
 Holder Parlette Architecture + Landscapes
Inspiration for a large transitional u-shaped light wood floor and brown floor open concept kitchen remodel in San Francisco with an undermount sink, shaker cabinets, blue cabinets, stone slab backsplash, stainless steel appliances, an island, marble countertops and white backsplash

44