
Search results for "Barn landscape" in Home Design Ideas
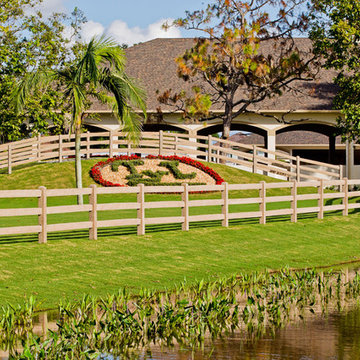
 Superior Concrete Fence Of Texas
Photo of a mid-sized mediterranean full sun front yard landscaping in Dallas.
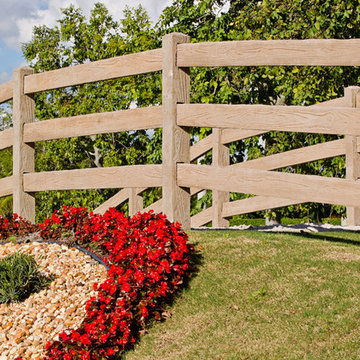 Superior Concrete Fence Of Texas
Photo of a mid-sized mediterranean full sun front yard landscaping in Dallas.
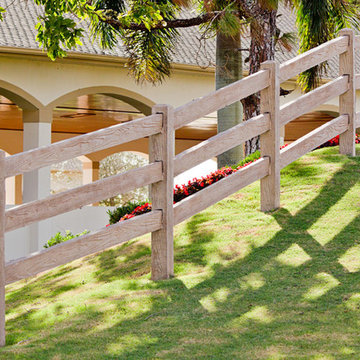 Superior Concrete Fence Of Texas
This is an example of a mid-sized mediterranean full sun front yard landscaping in Dallas.
Find the right local pro for your project
 Superior Concrete Fence Of Texas
Inspiration for a mid-sized mediterranean full sun front yard landscaping in Dallas.
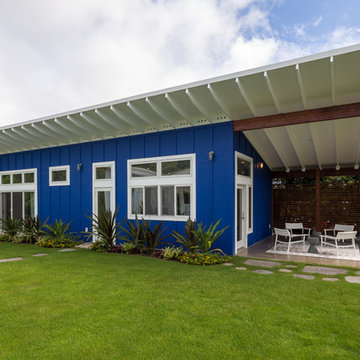
 H-1 Construction, LLC
Hawkins Biggins Photography
Example of an island style blue one-story exterior home design in Hawaii
Example of an island style blue one-story exterior home design in Hawaii
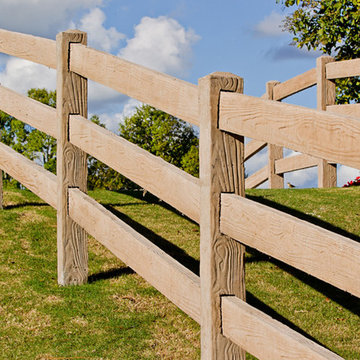 Superior Concrete Fence Of Texas
Inspiration for a mid-sized mediterranean full sun front yard landscaping in Dallas.
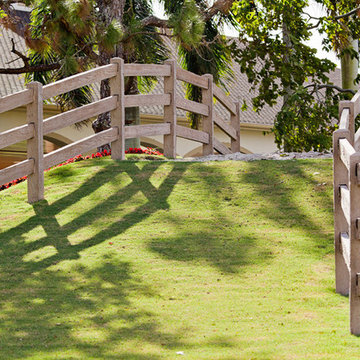 Superior Concrete Fence Of Texas
Inspiration for a mid-sized mediterranean full sun front yard landscaping in Dallas.

Sponsored
Sunbury, OH

J.Holderby - Renovations
Franklin County's Leading General Contractors - 2X Best of Houzz!
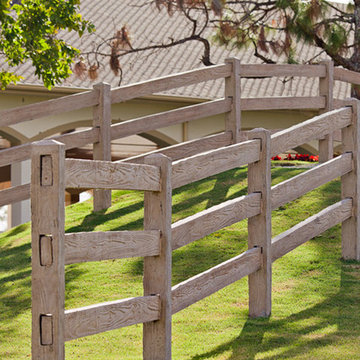 Superior Concrete Fence Of Texas
Inspiration for a mid-sized mediterranean full sun front yard landscaping in Dallas.
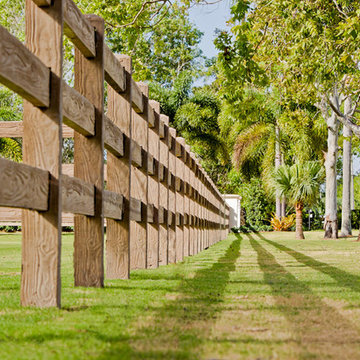 Superior Concrete Fence Of Texas
Design ideas for a mid-sized mediterranean full sun front yard landscaping in Dallas.
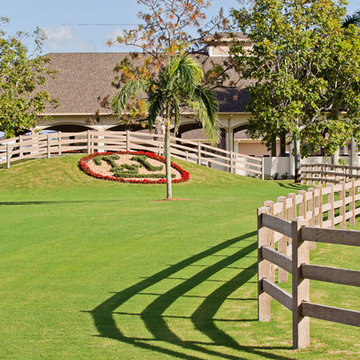 Superior Concrete Fence Of Texas
Inspiration for a mid-sized mediterranean full sun front yard landscaping in Dallas.
 Superior Concrete Fence Of Texas
Inspiration for a mid-sized mediterranean full sun front yard landscaping in Dallas.
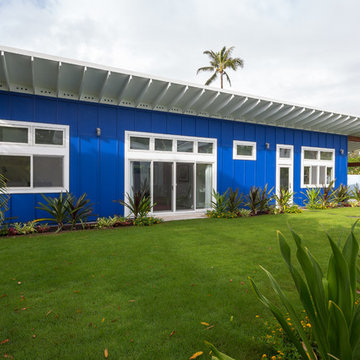 H-1 Construction, LLC
Hawkins Biggins Photography
Inspiration for a tropical blue one-story exterior home remodel in Hawaii
Inspiration for a tropical blue one-story exterior home remodel in Hawaii

 Envision Landscape Studio
Photography by Paul Dyer
Pool house - large transitional backyard rectangular lap pool house idea in San Francisco
Pool house - large transitional backyard rectangular lap pool house idea in San Francisco

Sponsored
Sunbury, OH
J.Holderby - Renovations
Franklin County's Leading General Contractors - 2X Best of Houzz!
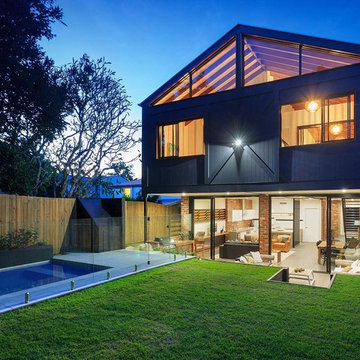
 Urban Design Solutions
Conceptual design & copyright by ZieglerBuild
Design development & documentation by Urban Design Solutions
Inspiration for a contemporary exterior home remodel in Brisbane
Inspiration for a contemporary exterior home remodel in Brisbane
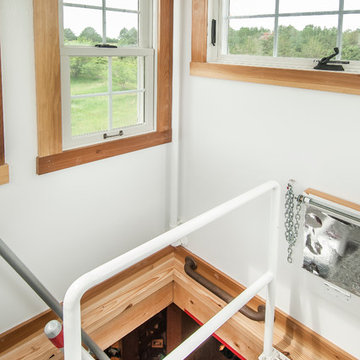
 Authenticity, LLC
Architect: Michelle Penn, AIA This barn home is modeled after an existing Nebraska barn in Lancaster County. Heating is by passive solar design, supplemented by a geothermal radiant floor system. Cooling will rely on a whole house fan and a passive air flow system. The passive system is created with the cupola, windows, transoms and passive venting for cooling, rather than a forced air system. Here you can see the inside of the cupola. The ladder leads down to the access platform below that you can see in another picture. The silver piece on the wall is actually a fold-down seat. From there you can sit and birdwatch! The silver backing is to reflect daylight down to the lowest level. All the windows are operable to create a chimney effect. They are part of the passive cooling system of the home. The paint is Devoe Industrial Enamel White High Gloss DevGuard 4308-0100.
Photo Credits: Jackson Studios



Sponsored
Sunbury, OH
J.Holderby - Renovations
Franklin County's Leading General Contractors - 2X Best of Houzz!
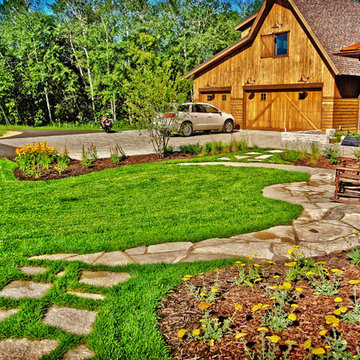
 b.e. landscape designs, llc.
This is an example of a large rustic shade backyard stone landscaping in Minneapolis.
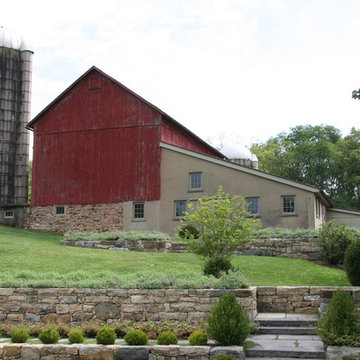

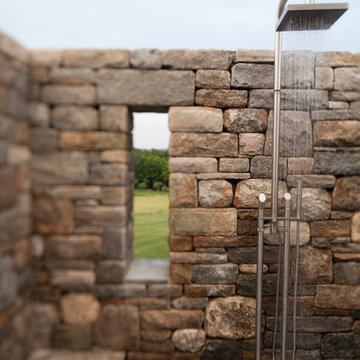
 Janice Parker Landscape Architects
A fieldstone shower is hidden beside the pool terrace. A native granite slab serves as a bench. Fruiting apple trees lie beyond the curved retaining wall.
Photo credit: Neil Landino
72