
Search results for "Barn landscape" in Home Design Ideas
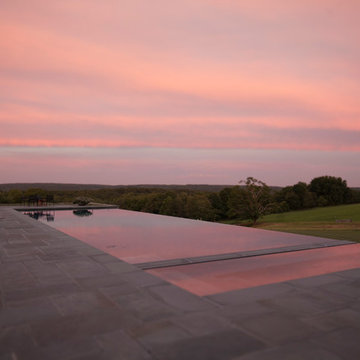
 Janice Parker Landscape Architects
The pool slices above the fields creating a mirror of the sky, day and night.
Photo credit: Neil Landino
Inspiration for a large country backyard stone and rectangular infinity pool remodel in New York
Inspiration for a large country backyard stone and rectangular infinity pool remodel in New York

 Greenhaven Landscapes Inc.
Hear what our clients, Lisa & Rick, have to say about their project by clicking on the Facebook link and then the Videos tab.
Hannah Goering Photography

Find the right local pro for your project
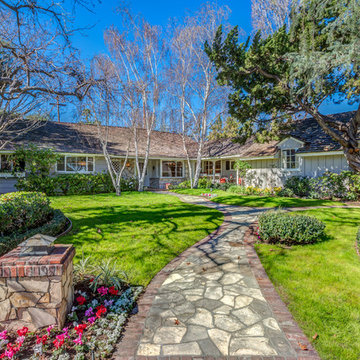

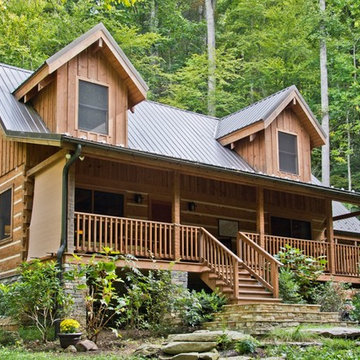
 Cool Mountain Construction, Inc.

Inspiration for a mid-sized rustic brown two-story wood house exterior remodel in Other with a metal roof
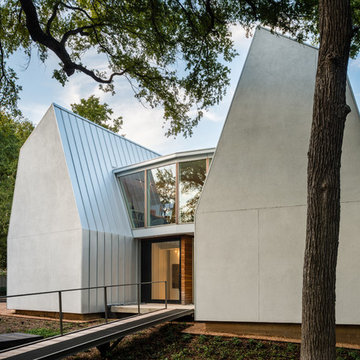
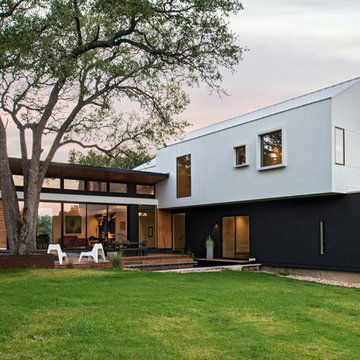
 A.GRUPPO Architects - San Marcos
Mark Menjivar Photographer

Example of a minimalist white two-story exterior home design in Austin
Example of a minimalist white two-story exterior home design in Austin


Sponsored
Columbus, OH
Free consultation for landscape design!

Peabody Landscape Group
Franklin County's Reliable Landscape Design & Contracting
 Ward Jewell Architect AIA
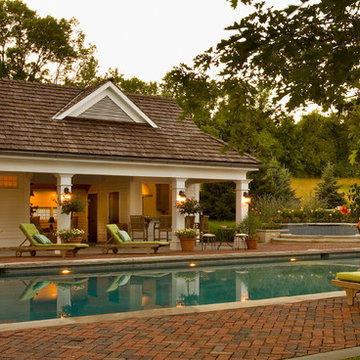
Ward Jewell, AIA was asked to design a comfortable one-story stone and wood pool house that was "barn-like" in keeping with the owner’s gentleman farmer concept. Thus, Mr. Jewell was inspired to create an elegant New England Stone Farm House designed to provide an exceptional environment for them to live, entertain, cook and swim in the large reflection lap pool.
Mr. Jewell envisioned a dramatic vaulted great room with hand selected 200 year old reclaimed wood beams and 10 foot tall pocketing French doors that would connect the house to a pool, deck areas, loggia and lush garden spaces, thus bringing the outdoors in. A large cupola “lantern clerestory” in the main vaulted ceiling casts a natural warm light over the graceful room below. The rustic walk-in stone fireplace provides a central focal point for the inviting living room lounge. Important to the functionality of the pool house are a chef’s working farm kitchen with open cabinetry, free-standing stove and a soapstone topped central island with bar height seating. Grey washed barn doors glide open to reveal a vaulted and beamed quilting room with full bath and a vaulted and beamed library/guest room with full bath that bookend the main space.
The private garden expanded and evolved over time. After purchasing two adjacent lots, the owners decided to redesign the garden and unify it by eliminating the tennis court, relocating the pool and building an inspired "barn". The concept behind the garden’s new design came from Thomas Jefferson’s home at Monticello with its wandering paths, orchards, and experimental vegetable garden. As a result this small organic farm, was born. Today the farm produces more than fifty varieties of vegetables, herbs, and edible flowers; many of which are rare and hard to find locally. The farm also grows a wide variety of fruits including plums, pluots, nectarines, apricots, apples, figs, peaches, guavas, avocados (Haas, Fuerte and Reed), olives, pomegranates, persimmons, strawberries, blueberries, blackberries, and ten different types of citrus. The remaining areas consist of drought-tolerant sweeps of rosemary, lavender, rockrose, and sage all of which attract butterflies and dueling hummingbirds.
Photo Credit: Laura Hull Photography. Interior Design: Jeffrey Hitchcock. Landscape Design: Laurie Lewis Design. General Contractor: Martin Perry Premier General Contractors
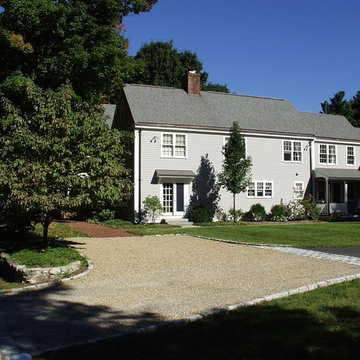
 Kerry Lewis Landscape Architecture
Inspiration for a mid-sized farmhouse full sun front yard gravel driveway in Boston.
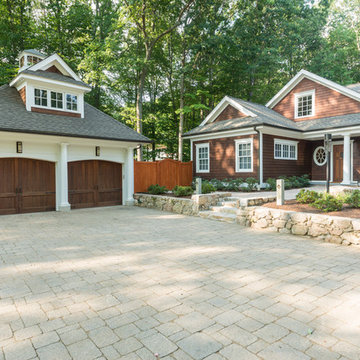
 Kevin Quinlan Architecture LLC
Andy Romer / ROMER PHOTOGRAPHY
Elegant brown two-story gable roof photo in New York
Elegant brown two-story gable roof photo in New York

 Deep Seeded Landscape and Design, Inc.
A modern home is accented with stone masonry and Belgard Mirage Glocal Porcelain Pavers that invite you into a courtyard entry way. Drought tolerant plants and outdoor lighting soften stone masonry and steel accents.

 Distinctive Domain
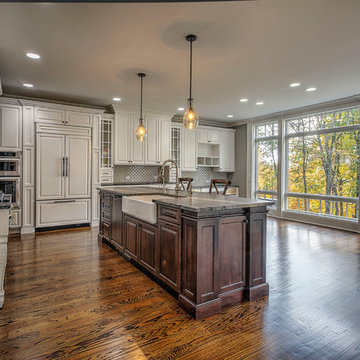
Inspiration for a huge transitional l-shaped dark wood floor open concept kitchen remodel in New York with a farmhouse sink, raised-panel cabinets, beige cabinets, soapstone countertops, beige backsplash, porcelain backsplash, paneled appliances and an island



 Ted Hobson Designer At Allweather Landscape
Ted Hobson
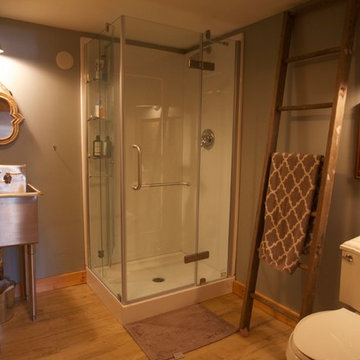
Example of a country basement design in Toronto
Example of a country basement design in Toronto
 McCullough's Landscape & Nursery
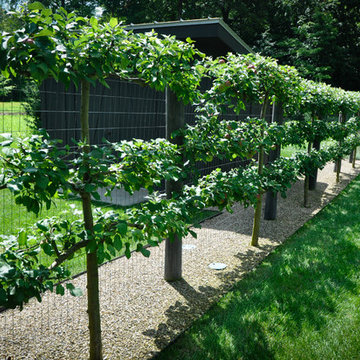
espalier apple fence
Nick McCullough
Inspiration for a traditional landscaping in Columbus.
Inspiration for a traditional landscaping in Columbus.


Sponsored
Columbus, OH
Free consultation for landscape design!
Peabody Landscape Group
Franklin County's Reliable Landscape Design & Contracting
 Equine Facility Design
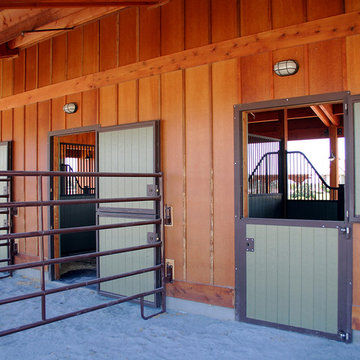
On this nine acre property Equine Facility Design designed the site layout which includes a three stall breezeway barn; storage building; pasture layout; parking and driveways; an 80′ x 160′ covered arena; landscaping for the new residence; entry walls and gates; landscape features; pool; terraces and fountain; planting beds; and landscape lighting design.
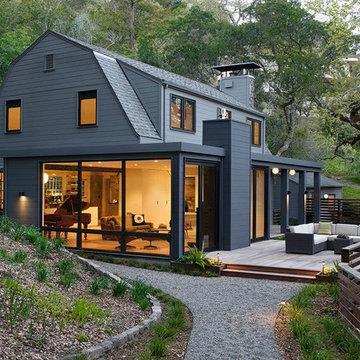
Example of a large minimalist gray two-story vinyl exterior home design in San Francisco with a gambrel roof
 Stephanie Barnes-Castro
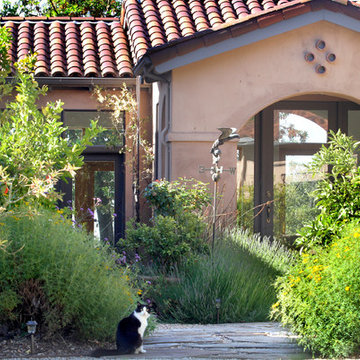
Stephanie Barnes-Castro is a full service architectural firm specializing in sustainable design serving Santa Cruz County. Her goal is to design a home to seamlessly tie into the natural environment and be aesthetically pleasing and energy efficient.
73