
Search results for "Barn landscape" in Home Design Ideas
 Kimberly Mercurio Landscape Architecture
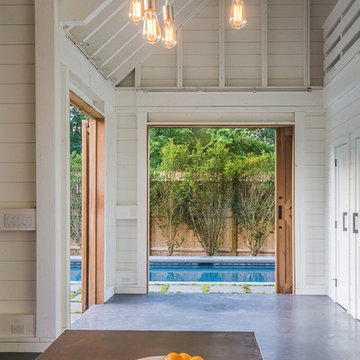
Edison lights were used to light the copper table within the dining area of this two story barn and pool house. The floor is poured concrete with a resin finish. Just beyond the sliding barn doors is a bluestone patio that contains creeping thyme in the joints. The pool has a bluestone pool coping, bluestone tiles, pebble sheen finish, and a hidden track automated pool cover. The door handles for the bathroom and storage closet seen on the right are bronze craftsman. Beyond the pool is a privacy fence and privet.
 Pecoy Homes and Remodeling


A custom paver driveway leads to this three-car garage featuring a multi-plane entry
Large elegant attached three-car garage photo in Boston
Large elegant attached three-car garage photo in Boston
 Stephenson Design Collective
Andrew Pogue Photography
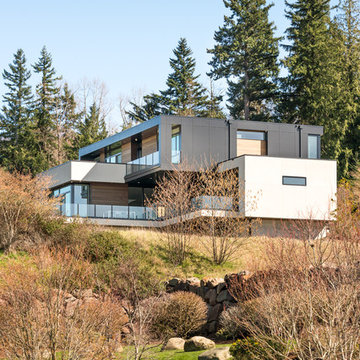
Large trendy black three-story stucco flat roof photo in Seattle
Large trendy black three-story stucco flat roof photo in Seattle
Find the right local pro for your project
 Janice Parker Landscape Architects

The pool has a dark gray plaster finish creating a deep blue water color.
Large country backyard stone and rectangular infinity pool photo in New York
Large country backyard stone and rectangular infinity pool photo in New York
 Bridger Steel, Inc.
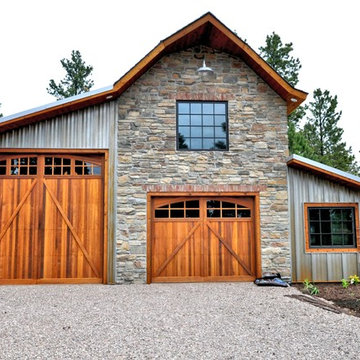
This beautiful barn and living space near Rapid City South Dakota has the perfect mix of rustic TRUTEN A606 metal siding, stone and wood.
Mountain style gray mixed siding house exterior photo in Other with a metal roof
Mountain style gray mixed siding house exterior photo in Other with a metal roof
 SkB Architects

Example of a mid-sized beach style white two-story wood exterior home design in Seattle with a shingle roof
 IB Crazy Coops

This beautiful modern style coop we built and installed has found its home in beautiful rural Alpine, CA!
This unique unit includes a large 8' x 8' x 6' chicken run attached a half shed / half chicken coop combination!
Shed/Coop ("Shoop") measures 8' x 4' x 7'6" and is divided down the center to allow for chickens on one side and storage on the other.
It is built on skids to deter moisture and digging from underside. Coop has a larger nesting box that open from the outside, a full size barn style door for access to both sides, small coop to run ramp door, thermal composite corrugated roofing with opposing ridgecap and more! Chicken run area has clear UV corrugated roofing.
This country style fits in nicely to the darling property it now calls home.
Built with true construction grade materials, wood milled and planed on site for uniformity, heavily weatherproofed, 1/2" opening german aviary wire for full predator protection


 Eric Reinholdt, Architect
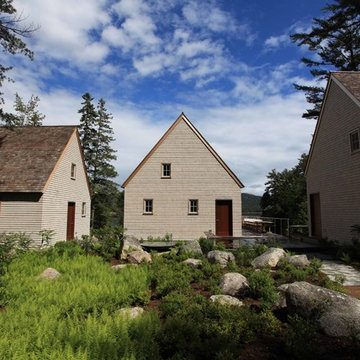
Inspired by local fishing shacks and wharf buildings dotting the coast of Maine, this retreat interweaves large glazed openings with restrained and simple taut-skinned New England shingled cottages. This skin is incised to open views to the sea beyond and relies on light steel framing and thin braces to preserve the simple forms eroded toward sweeping views.
Eric Reinholdt - Project Architect/Lead Designer with Elliott + Elliott Architecture
Photo: Tom Crane Photography, Inc.

 ARNOLD Masonry & Landscape
This is one of our most recent all inclusive hardscape and landscape projects completed for wonderful clients in Sandy Springs / North Atlanta, GA.
Project consisted of completely stripping backyard and creating a clean pallet for new stone and boulder retaining walls, a firepit and stone masonry bench seating area, an amazing flagstone patio area which also included an outdoor stone kitchen and custom chimney along with a cedar pavilion. Stone and pebble pathways with incredible night lighting. Landscape included an incredible array of plant and tree species , new sod and irrigation and potted plant installations.
Our professional photos will display this project much better than words can.
Contact us for your next hardscape, masonry and landscape project. Allow us to create your place of peace and outdoor oasis! http://www.arnoldmasonryandlandscape.com/
All photos and project and property of ARNOLD Masonry and Landscape. All rights reserved ©
Mark Najjar- All Rights Reserved ARNOLD Masonry and Landscape ©
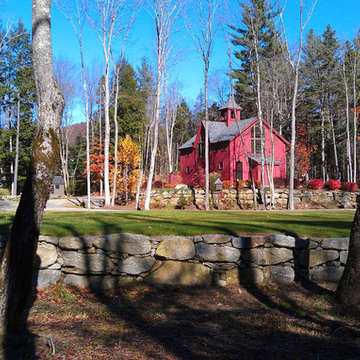
 Yankee Barn Homes
The Bennington Carriage House Floor Plan is designed with primary living on the second level, with storage for three cars and a half-bathroom on the ground level. Two large gable dormers with full light windows give a light, airy feeling to the living space while evoking a neo-Victorian look. This floor plans packs a lot of punch into it’s 1,142 square feet of living space. Defined by it’s gorgeous post and beam frame, this home is perfect for empty nesters or as a guest house. The open floor plan of this house allows it to live “large”.

 Shean Architects Inc.
Photo Chris Berg Photography
http://www.chrisberg.ca/

Example of a mid-sized minimalist white three-story mixed siding exterior home design in Ottawa
Example of a mid-sized minimalist white three-story mixed siding exterior home design in Ottawa
 Shelterwood Construction
Irvin Serrano

Country two-story wood exterior home idea in Burlington with a metal roof
Country two-story wood exterior home idea in Burlington with a metal roof

Sponsored
Sunbury, OH

J.Holderby - Renovations
Franklin County's Leading General Contractors - 2X Best of Houzz!

 Joan Heaton Architects
Jim Westphalen
Mid-sized minimalist galley medium tone wood floor and brown floor kitchen photo in Burlington with an undermount sink, flat-panel cabinets, gray cabinets, wood countertops, gray backsplash, porcelain backsplash, stainless steel appliances and an island
Mid-sized minimalist galley medium tone wood floor and brown floor kitchen photo in Burlington with an undermount sink, flat-panel cabinets, gray cabinets, wood countertops, gray backsplash, porcelain backsplash, stainless steel appliances and an island
 Mirage Landscape
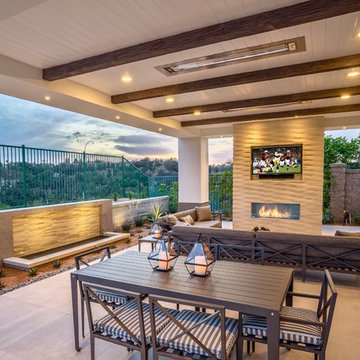
Patio - mid-sized contemporary backyard tile patio idea in Orange County with a fire pit and a roof extension
 Edgewater Design Group
As written in Northern Home & Cottage by Elizabeth Edwards

In general, Bryan and Connie Rellinger loved the charm of the old cottage they purchased on a Crooked Lake peninsula, north of Petoskey. Specifically, however, the presence of a live-well in the kitchen (a huge cement basin with running water for keeping fish alive was right in the kitchen entryway, seriously), rickety staircase and green shag carpet, not so much. An extreme renovation was the only solution. The downside? The rebuild would have to fit into the smallish nonconforming footprint. The upside? That footprint was built when folks could place a building close enough to the water to feel like they could dive in from the house. Ahhh...
Stephanie Baldwin of Edgewater Design helped the Rellingers come up with a timeless cottage design that breathes efficiency into every nook and cranny. It also expresses the synergy of Bryan, Connie and Stephanie, who emailed each other links to products they liked throughout the building process. That teamwork resulted in an interior that sports a young take on classic cottage. Highlights include a brass sink and light fixtures, coffered ceilings with wide beadboard planks, leathered granite kitchen counters and a way-cool floor made of American chestnut planks from an old barn.
Thanks to an abundant use of windows that deliver a grand view of Crooked Lake, the home feels airy and much larger than it is. Bryan and Connie also love how well the layout functions for their family - especially when they are entertaining. The kids' bedrooms are off a large landing at the top of the stairs - roomy enough to double as an entertainment room. When the adults are enjoying cocktail hour or a dinner party downstairs, they can pull a sliding door across the kitchen/great room area to seal it off from the kids' ruckus upstairs (or vice versa!).
From its gray-shingled dormers to its sweet white window boxes, this charmer on Crooked Lake is packed with ideas!
- Jacqueline Southby Photography
 Holder Parlette Architecture + Landscapes

Barn wood clad fireplace with exposed rafters and collar ties
Inspiration for a large country open concept concrete floor living room remodel in San Francisco with white walls, a standard fireplace and a concrete fireplace
Inspiration for a large country open concept concrete floor living room remodel in San Francisco with white walls, a standard fireplace and a concrete fireplace


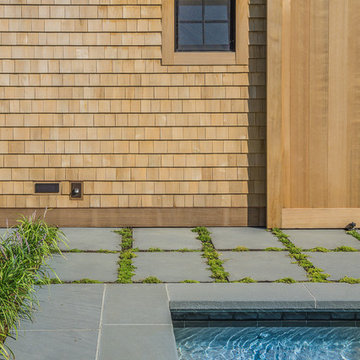 Kimberly Mercurio Landscape Architecture
The pool is located adjacent to the barn and is accessible through a second set of sliding barn doors. In keeping with the traditional Cape Cod style, the cedar shingles will weather to a soft gray. The outdoor pool has an automatic pool cover, pebble sheen finish and a bluestone pool coping.

 JM Designer Properties, LLC
The exterior of this home is as functional as it is aesthetically pleasing. The standing seam roof is a popular option because of its durability, clean lines and energy efficiency. Cedar shingles and exposed rafter tails elevate the overall design. One of the most stunning features of this home is the custom, all glass front door with side lites and transom.

 Isla Homes
Example of a mid-sized transitional medium tone wood floor and brown floor home yoga studio design in Tampa with green walls
68