
Search results for "Barn loft" in Home Design Ideas
 PC Industries Welding & Fabrication, PCI Metal

This Party Barn was designed using a mineshaft theme. Our fabrication team brought the builders vision to life. We were able to fabricate the steel mesh walls and track doors for the coat closet, arcade and the wall above the bowling pins. The bowling alleys tables and bar stools have a simple industrial design with a natural steel finish. The chain divider and steel post caps add to the mineshaft look; while the fireplace face and doors add the rustic touch of elegance and relaxation. The industrial theme was further incorporated through out the entire project by keeping open welds on the grab rail, and by using industrial mesh on the handrail around the edge of the loft.
 Ron Brown - The Finisher
This custom built-in entertainment center is made of reclaimed barn wood. When the doors are closed it hides the TV and reveals the book shelves. When the doors are open the TV is revealed and the book shelves are hidden.
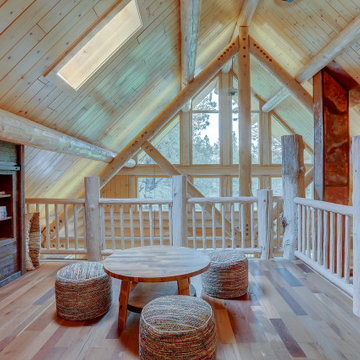
This is also a wonderful view of the oxidized copper chimney from the second floor loft.

 The McKernon Group
The railing system on the stairs was designed to replicate barn fences and the steel mesh was used to give it strength.
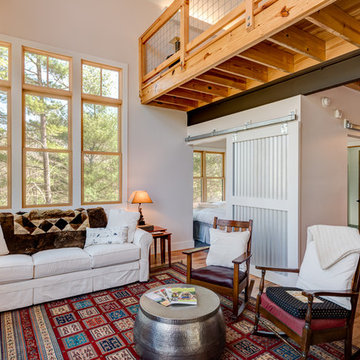
Living room - cottage open concept light wood floor living room idea in Burlington
Living room - cottage open concept light wood floor living room idea in Burlington
Find the right local pro for your project


 Broadhurst Architects, Inc.
Contractor: Added Dimensions Inc.
Photographer: Hoachlander Davis Photography
Living room - small eclectic light wood floor living room idea in DC Metro with multicolored walls, no fireplace and no tv
Living room - small eclectic light wood floor living room idea in DC Metro with multicolored walls, no fireplace and no tv
 Blake H. Held, Architect, PLLC
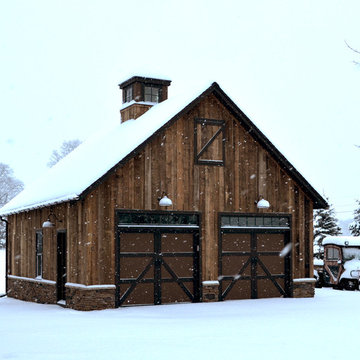

Two Car Garage with Storage loft above.
Barn - large cottage detached barn idea in New York
Barn - large cottage detached barn idea in New York
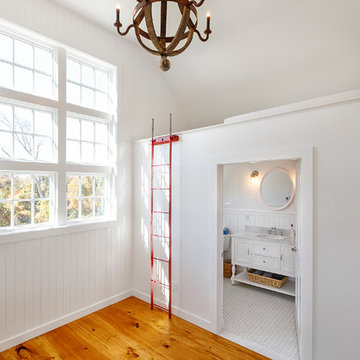
 Archambault Construction
Interior of barn on second floor provides a bedroom and loft.
Inspiration for a large country master light wood floor and brown floor bedroom remodel in Boston with white walls and no fireplace
Inspiration for a large country master light wood floor and brown floor bedroom remodel in Boston with white walls and no fireplace



 Elliott Architects
Rob Karosis
Bedroom - contemporary loft-style light wood floor bedroom idea with white walls
Bedroom - contemporary loft-style light wood floor bedroom idea with white walls


 The Works
Large transitional built-in desk dark wood floor and brown floor study room photo in Portland with white walls



 Studio Architects
Photo by Gordon Gregory, Interior design by Carter Kay Interiors.
Mid-sized mountain style dark wood floor home office library photo with beige walls
Mid-sized mountain style dark wood floor home office library photo with beige walls
 Keuka Studios, Inc
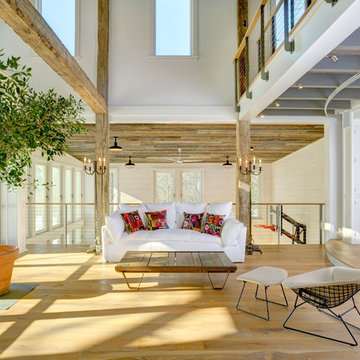
This room quickly turns from great room to theater with an indoor stage.
Keuka Studios, inc. - Cable Railing and Stair builder,
Whetstone Builders, Inc. - GC,
James Dixon - Architect,
Kast Photographic - Photography


 Thomas Lawton Architect
Inspiration for a rustic open concept medium tone wood floor and brown floor living room remodel with gray walls

 DEMESNE
Dallas - Rustic barn playhouse. A two level playhouse with sandbox on bottom, climbing wall on back, bunk beds and viewing area above. ©Shoot2Sell Photography
Photography by Shoot 2 Sell
 Altura Architects

We used the timber frame of a century old barn to build this rustic modern house. The barn was dismantled, and reassembled on site. Inside, we designed the home to showcase as much of the original timber frame as possible. This can best be seen on the third floor landing. The fireplace is double-sided and is in the center of the great room.
Photography by Todd Crawford

 Crisp Architects
Rob Karosis
Inspiration for a farmhouse dark wood floor living room remodel in New York with white walls
Inspiration for a farmhouse dark wood floor living room remodel in New York with white walls

Sponsored
Sunbury, OH

J.Holderby - Renovations
Franklin County's Leading General Contractors - 2X Best of Houzz!

 William Quarles Photography
Photography by William Quarles. Remodel Architrave LLC.
Bedroom - tropical guest carpeted bedroom idea in Charleston with white walls
Bedroom - tropical guest carpeted bedroom idea in Charleston with white walls
 Barn Livin' LLC
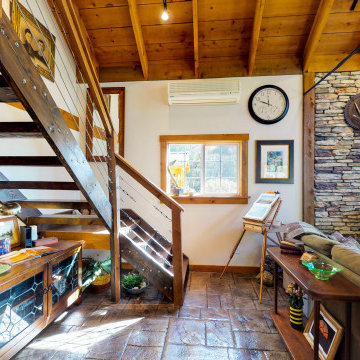
Open Concept Living room. Wood Stove with Stone Heat Mass, Open Kitchen and a Loft Bedroom.
Example of a mid-sized mountain style open concept concrete floor and gray floor living room design in New York with a wood stove and a stone fireplace
Example of a mid-sized mountain style open concept concrete floor and gray floor living room design in New York with a wood stove and a stone fireplace

 Sand Creek Post & Beam
Sand Creek Post & Beam Traditional Wood Barns and Barn Homes
Learn more & request a free catalog: www.sandcreekpostandbeam.com
17