
Search results for "Barn loft" in Home Design Ideas
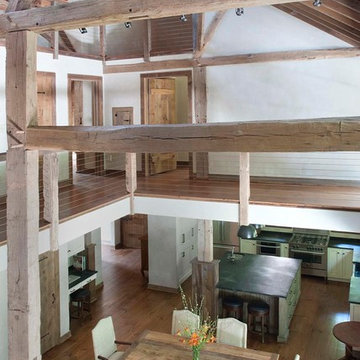
 Wolstenholme Associates, LLC
Katrina Mojzesz http://www.topkatphoto.com
Example of a mid-sized mountain style medium tone wood floor hallway design in Philadelphia with beige walls
Example of a mid-sized mountain style medium tone wood floor hallway design in Philadelphia with beige walls



Find the right local pro for your project


 Justin Pauly Architects
Rob Yagid, Fine Homebuilding Magazine
Example of a country white one-story exterior home design
Example of a country white one-story exterior home design

 JRP Design & Remodel
Pecan hardwood flooring, Kohler vessel sinks, Newport brass fixtures, Restoration Hardware lighting, barn siding vanity wall. Woodland cabinetry
Bathroom - rustic bathroom idea in Los Angeles with a vessel sink, dark wood cabinets, shaker cabinets and marble countertops
Bathroom - rustic bathroom idea in Los Angeles with a vessel sink, dark wood cabinets, shaker cabinets and marble countertops



 Yankee Barn Homes
Ironwood Loft and Music Room
Example of a large eclectic loft-style medium tone wood floor family room design in Burlington with a music area and beige walls
Example of a large eclectic loft-style medium tone wood floor family room design in Burlington with a music area and beige walls

Sponsored
Sunbury, OH

J.Holderby - Renovations
Franklin County's Leading General Contractors - 2X Best of Houzz!


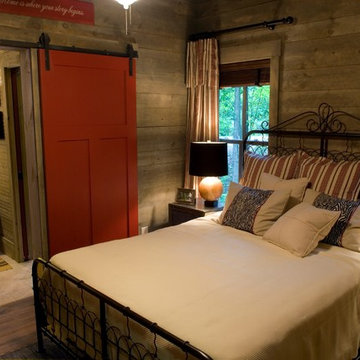

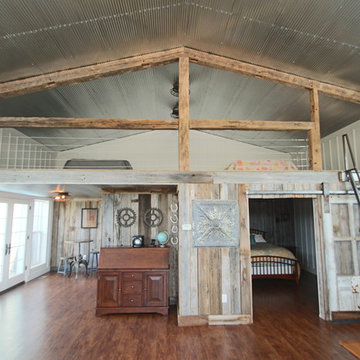


 Anthology Woods
Painted White Reclaimed Wood wall paneling clads this guest sleeping space in an Oregon cottage. The beams above the bed are weathered gray Douglas Fir sourced from Anthology Woods. A library ladder provides access to the storage loft above, and the vaulted space has a reclaimed wood feature wall. Generous windows bathe the space in bright natural light.
 Tim Jackson Custom Homes
Erin Matlock | Professional Architectural Photographer

Example of a country detached barn design in Dallas
Example of a country detached barn design in Dallas

 Studio Architects
Photo by Gordon Gregory, Interior design by Carter Kay Interiors.
Mid-sized mountain style open concept living room photo with beige walls and a bar
Mid-sized mountain style open concept living room photo with beige walls and a bar



 Randolph Design + Build
Custom built in bunk beds accommodate many children while providing space needed.
OK Real Estate Photography
Kids' bedroom - bedroom contemporary loft-style and gender-neutral concrete floor and gray floor kids' bedroom idea in Oklahoma City with gray walls
Kids' bedroom - bedroom contemporary loft-style and gender-neutral concrete floor and gray floor kids' bedroom idea in Oklahoma City with gray walls

 Crisp Architects
Rob Karosis
Living room - farmhouse living room idea in New York with a standard fireplace, a stone fireplace and gray walls
Living room - farmhouse living room idea in New York with a standard fireplace, a stone fireplace and gray walls

 Lake Flato Architects
Photo by Casey Dunn
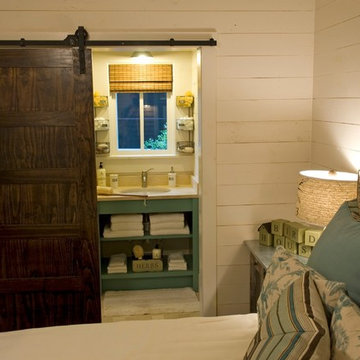
Example of a bedroom trendy medium tone wood floor kids' bedroom design in Austin with white walls
Example of a bedroom trendy medium tone wood floor kids' bedroom design in Austin with white walls

Sponsored
Columbus, OH

Hope Restoration & General Contracting
Columbus Design-Build, Kitchen & Bath Remodeling, Historic Renovations



 Baratto Brothers Construction
Custom Built bunk beds in a bonus room above the garage.
Baratto Brothers Construction
Inspiration for a bedroom rustic gender-neutral carpeted kids' bedroom remodel in Minneapolis with gray walls
Inspiration for a bedroom rustic gender-neutral carpeted kids' bedroom remodel in Minneapolis with gray walls


18