
Search results for "Barn loft" in Home Design Ideas

 Lake Flato Architects
Photo by Casey Dunn
Example of a bedroom trendy medium tone wood floor kids' bedroom design in Austin with white walls
Example of a bedroom trendy medium tone wood floor kids' bedroom design in Austin with white walls



 Baratto Brothers Construction
Custom Built bunk beds in a bonus room above the garage.
Baratto Brothers Construction
Inspiration for a bedroom rustic gender-neutral carpeted kids' bedroom remodel in Minneapolis with gray walls
Inspiration for a bedroom rustic gender-neutral carpeted kids' bedroom remodel in Minneapolis with gray walls
Find the right local pro for your project



 Barn Livin' LLC
This Loft Family Room is great for an added room to relax in or set up as a guest space to house more visitors.
Mid-sized farmhouse loft-style laminate floor and brown floor family room photo in New York
Mid-sized farmhouse loft-style laminate floor and brown floor family room photo in New York

 JAMES DIXON ARCHITECT PC
Mick Hales
Cottage medium tone wood floor hallway photo in New York with white walls
Cottage medium tone wood floor hallway photo in New York with white walls

 Advance Design Studio, Ltd.
Photographer: Joe Nowak
Example of a mid-sized transitional loft-style bamboo floor family room design in Chicago with white walls, a wall-mounted tv and no fireplace
Example of a mid-sized transitional loft-style bamboo floor family room design in Chicago with white walls, a wall-mounted tv and no fireplace

Sponsored
Columbus, OH

Hope Restoration & General Contracting
Columbus Design-Build, Kitchen & Bath Remodeling, Historic Renovations

 Robert Paige Cabinetry LLC
Photography by William Quarles. Designed by Shannon Bogen. Built by Robert Paige Cabinetry. Contractor Tom Martin
Inspiration for a mid-sized transitional l-shaped eat-in kitchen remodel in Charleston with stainless steel appliances, an undermount sink, recessed-panel cabinets, gray cabinets, quartz countertops and an island
Inspiration for a mid-sized transitional l-shaped eat-in kitchen remodel in Charleston with stainless steel appliances, an undermount sink, recessed-panel cabinets, gray cabinets, quartz countertops and an island

 RMT Architects
Architect: RMT Architects
General Contractor :Ronnie D. Waller Construction, Inc.
Photography: Eric Morley Photography
Deck - rustic deck idea in Charleston
Deck - rustic deck idea in Charleston



 Shiflet Richardson Architects
Nick Johnson, Photographer
Example of a cottage bedroom design in Austin with white walls
Example of a cottage bedroom design in Austin with white walls

 Donald Lococo Architects
American Colonial in Middleburg, VA // Interior Great Room AFTER restoration
Inspiration for a rustic living room remodel in DC Metro with a standard fireplace
Inspiration for a rustic living room remodel in DC Metro with a standard fireplace

 Brewster Thornton Group Architects, LLP
Robert Brewster Photography
Garage - farmhouse detached two-car garage idea in Providence
Garage - farmhouse detached two-car garage idea in Providence

Sponsored
Sunbury, OH

J.Holderby - Renovations
Franklin County's Leading General Contractors - 2X Best of Houzz!

Example of a large farmhouse open concept medium tone wood floor family room design in Burlington with white walls
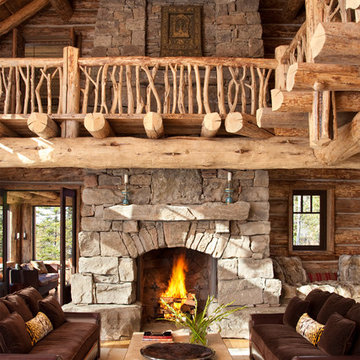


 Mars Photo and Design
Photographer: MARS Photo and Design/Michael Raffin
Interior Design: Dayna Flory Interiors
Home Designer: Patrick Dyke
©2014, MARS Photo and Design. All rights reserved.

Large transitional master gray tile marble floor freestanding bathtub photo in Boise with gray walls, a vessel sink and marble countertops



 Ike Kligerman Barkley
Example of a mid-sized beach style gender-neutral playroom design in Boston with white walls

 The Tiny Project
Alek Lisefski / tiny-project.com
Example of a trendy living room design in San Francisco
Example of a trendy living room design in San Francisco
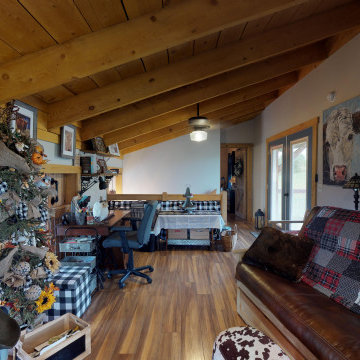 Barn Livin' LLC
This Loft Family Room is great for relaxing, working or houseing guests.
Family room - mid-sized rustic loft-style medium tone wood floor and brown floor family room idea in New York
Family room - mid-sized rustic loft-style medium tone wood floor and brown floor family room idea in New York
19