
Search results for "Barn sleeping loft" in Home Design Ideas
 ArtCraft Homes LLC

"Victoria Point" farmhouse barn home by Yankee Barn Homes, customized by Paul Dierkes, Architect. Open beamed living room with open loft and stone fireplace. Flooring of white oak. Doors and windows by Marvin. Kitchen by Crown Point Cabinetry and Kitchenaid.
 Haven & Co.
D&M Images

Example of an urban master laminate floor and brown floor bedroom design with white walls
Example of an urban master laminate floor and brown floor bedroom design with white walls

 Besch Architecture
The main family room area of this loft condo features a two story wall that was clad with reclaimed barn wood. The master bedroom over looks onto this space from the bi-fold door opening above.
Peter Nilson Photography
Find the right local pro for your project

 Yunker Associates Architecture
Photo: Howard Doughty
Inspiration for a rustic carpeted bedroom remodel in Minneapolis
Inspiration for a rustic carpeted bedroom remodel in Minneapolis

 Housing & Building Association of Colorado Springs
Hi Point Home Builders
Entry hall - traditional entry hall idea in Denver with gray walls
Entry hall - traditional entry hall idea in Denver with gray walls

 EverLife Home
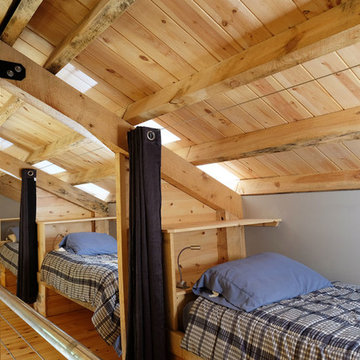
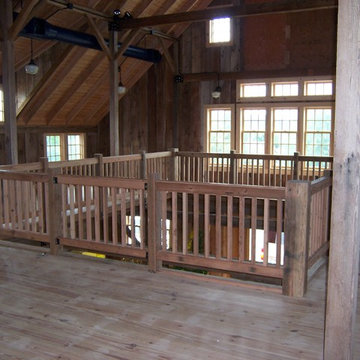
This loft living area of the Crater Barn shows the original post and beam construction with salvaged wood rails. We salvaged nearly all of the wood removed from the original barn structure. The wood was all old-growth and most all of it was CVG grade with very few knots. This main staircase uses 10x10 fir newel posts, 4x4 fir rails, 2x2 balusters--all salvaged. the floor is southern yellow pine and the board walls are the original fir wall planks.

Sponsored
Sunbury, OH

J.Holderby - Renovations
Franklin County's Leading General Contractors - 2X Best of Houzz!

 Petitsuite Garage Conversion
Interior photo courtesy James C Lee
Mid-sized trendy detached one-car garage workshop photo in Toronto
Mid-sized trendy detached one-car garage workshop photo in Toronto

 Jeri Koegel Photography
Jeri Koegel
Bedroom - rustic loft-style dark wood floor bedroom idea in Orange County with white walls
Bedroom - rustic loft-style dark wood floor bedroom idea in Orange County with white walls

 SHED Architecture & Design
The brick found in the backsplash and island was chosen for its sympathetic materiality that is forceful enough to blend in with the native steel, while the bold, fine grain Zebra wood cabinetry coincides nicely with the concrete floors without being too ostentatious.
Photo Credit: Mark Woods
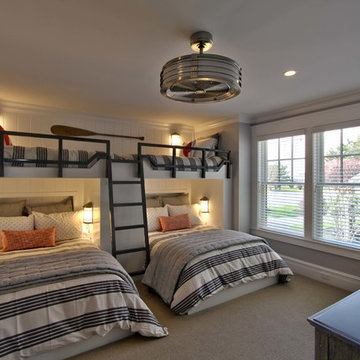
 arQitecture
Todd Tully Danner, AIA
Inspiration for a large coastal guest carpeted and beige floor bedroom remodel in Philadelphia with gray walls and no fireplace
Inspiration for a large coastal guest carpeted and beige floor bedroom remodel in Philadelphia with gray walls and no fireplace

 chas architects
Mark Knight Photography
Bedroom and large trendy gender-neutral limestone floor kids' bedroom photo in Austin with beige walls
Bedroom and large trendy gender-neutral limestone floor kids' bedroom photo in Austin with beige walls

 Tamalpais Construction Company
Trendy freestanding desk medium tone wood floor home office photo in San Francisco with beige walls


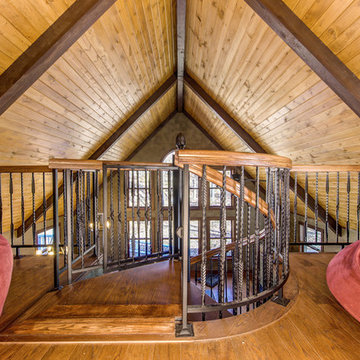
 Paragon Stairs
The circular well enclosure features a solid wood platform and the decorative balusters that are common with our Forged Iron spiral stairs. You can also see the matching loft railing.



 Centre Sky Architecture Ltd
Mountain Peek is a custom residence located within the Yellowstone Club in Big Sky, Montana. The layout of the home was heavily influenced by the site. Instead of building up vertically the floor plan reaches out horizontally with slight elevations between different spaces. This allowed for beautiful views from every space and also gave us the ability to play with roof heights for each individual space. Natural stone and rustic wood are accented by steal beams and metal work throughout the home.
(photos by Whitney Kamman)

 Mina Brinkey
Photo: Mina Brinkey © 2013 Houzz
Inspiration for a transitional gray floor bedroom remodel in Tampa with white walls
Inspiration for a transitional gray floor bedroom remodel in Tampa with white walls

Sponsored
Sunbury, OH
J.Holderby - Renovations
Franklin County's Leading General Contractors - 2X Best of Houzz!
 Hunter and Company Interior Design
Gibeon Photography
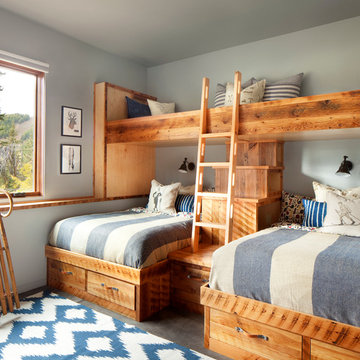
Inspiration for a rustic gray floor kids' room remodel with gray walls
Inspiration for a rustic gray floor kids' room remodel with gray walls
 ACM Design

Inspiration for a large rustic master medium tone wood floor bedroom remodel with brown walls and no fireplace
 Sullivan Building & Design Group
Modern Loft designed and built by Sullivan Building & Design Group.
Photo credit: Kathleen Connally
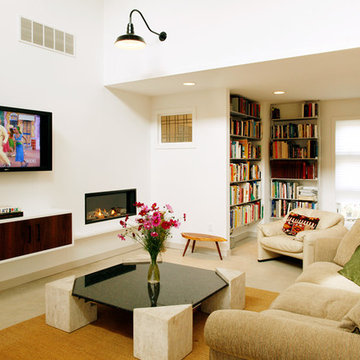
Inspiration for a contemporary living room remodel in Philadelphia with white walls
Inspiration for a contemporary living room remodel in Philadelphia with white walls
24