
Search results for "Barn sleeping loft" in Home Design Ideas
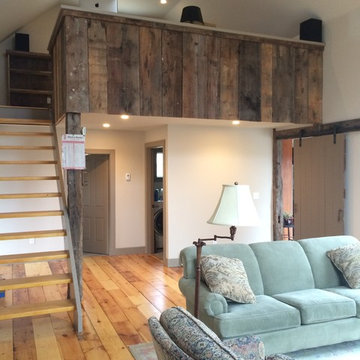
 Beaux Woods Contractors LLC
Family room - mid-sized farmhouse loft-style medium tone wood floor family room idea in Manchester with white walls

 Baran Studio Architecture
Inspiration for a small cottage l-shaped concrete floor, gray floor and vaulted ceiling open concept kitchen remodel in San Francisco with a single-bowl sink, flat-panel cabinets, white cabinets, laminate countertops, white backsplash, ceramic backsplash, white appliances, no island and brown countertops

 Yankee Barn Homes
Northpeak Photography
Example of a large classic loft-style light wood floor living room design in Manchester with white walls and a wall-mounted tv
Example of a large classic loft-style light wood floor living room design in Manchester with white walls and a wall-mounted tv
Find the right local pro for your project

 Haver & Skolnick LLC Architects
The new cupola washes the Great Room billiards table in natural light.
Robert Benson Photography
Example of a huge cottage dark wood floor game room design in New York with white walls, a standard fireplace and a stone fireplace
Example of a huge cottage dark wood floor game room design in New York with white walls, a standard fireplace and a stone fireplace

 David Matero Architecture
Darren Setlow Photography
Example of a small mountain style living room design in Portland Maine
Example of a small mountain style living room design in Portland Maine

 Jennifer Robin Interiors
Paul Dyer Photography
Bedroom - farmhouse master concrete floor bedroom idea in San Francisco with brown walls, a standard fireplace and a plaster fireplace
Bedroom - farmhouse master concrete floor bedroom idea in San Francisco with brown walls, a standard fireplace and a plaster fireplace

 KOSS design+build, pllc
The guest room in the barn is outfitted with a private bath, kitchenette and loft sleeping area.
Example of a mid-sized trendy guest medium tone wood floor, exposed beam and shiplap wall bedroom design in Phoenix
Example of a mid-sized trendy guest medium tone wood floor, exposed beam and shiplap wall bedroom design in Phoenix



 WARD A LILE DESIGN
Bedroom - traditional guest bedroom idea in Little Rock with beige walls and no fireplace

 HAUS | Architecture For Modern Lifestyles
Guest Loft Bedroom accessed via barn door - Interior Architecture: HAUS | Architecture + BRUSFO - Construction Management: WERK | Build - Photo: HAUS | Architecture
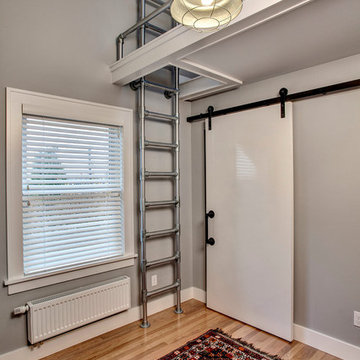
 NRC HOMES
The loft railing and ladder are made of galvanized steel pipe and fittings. The industrial-style light fixture with its metal cage and the barn-door hardware complement the unexpected materials. Architectural design by Board & Vellum. Photo by John G. Wilbanks.

 Erica Broberg Smith Architect PLLC
Dalton Portella
Kids' bedroom - bedroom coastal kids' bedroom idea in New York with blue walls
Kids' bedroom - bedroom coastal kids' bedroom idea in New York with blue walls

 Four Brothers Design + Build
Greg Hadley
Inspiration for a large industrial medium tone wood floor family room remodel in DC Metro with a tv stand, white walls and no fireplace
Inspiration for a large industrial medium tone wood floor family room remodel in DC Metro with a tv stand, white walls and no fireplace

 PotterBuilt Construction
Custom Barn Conversion and Restoration to Family Pool House Entertainment Space. 2 story with cathedral restored original ceilings. Custom designed staircase with stainless cable railings at staircase and loft above. Bi-folding Commercial doors that open left and right to allow for outdoor seasonal ambiance!!

Sponsored
Sunbury, OH

J.Holderby - Renovations
Franklin County's Leading General Contractors - 2X Best of Houzz!

 Virtual Studio Innovations
Example of a bedroom transitional girl kids' bedroom design in Atlanta with beige walls

 Misiaszek Turpin pllc
The 800 square-foot guest cottage is located on the footprint of a slightly smaller original cottage that was built three generations ago. With a failing structural system, the existing cottage had a very low sloping roof, did not provide for a lot of natural light and was not energy efficient. Utilizing high performing windows, doors and insulation, a total transformation of the structure occurred. A combination of clapboard and shingle siding, with standout touches of modern elegance, welcomes guests to their cozy retreat.
The cottage consists of the main living area, a small galley style kitchen, master bedroom, bathroom and sleeping loft above. The loft construction was a timber frame system utilizing recycled timbers from the Balsams Resort in northern New Hampshire. The stones for the front steps and hearth of the fireplace came from the existing cottage’s granite chimney. Stylistically, the design is a mix of both a “Cottage” style of architecture with some clean and simple “Tech” style features, such as the air-craft cable and metal railing system. The color red was used as a highlight feature, accentuated on the shed dormer window exterior frames, the vintage looking range, the sliding doors and other interior elements.
Photographer: John Hession

 GONTERMAN CUSTOM HOMES
Kids' bedroom - bedroom mediterranean girl light wood floor kids' bedroom idea in Orange County with multicolored walls

Sponsored
Sunbury, OH
J.Holderby - Renovations
Franklin County's Leading General Contractors - 2X Best of Houzz!
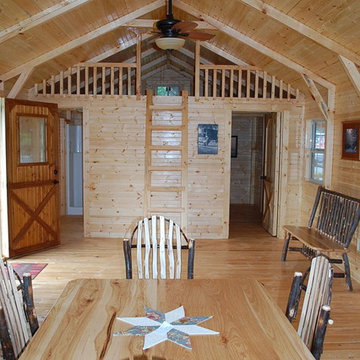

 S. Bogan Designs

URBAN LOFT
Location | Columbia, South Carolina
Style | industrial
Photographer | William Quarles
Architect | Scott Garbin
Example of an urban master medium tone wood floor bedroom design in Charleston with red walls and no fireplace
Example of an urban master medium tone wood floor bedroom design in Charleston with red walls and no fireplace
 Faye Cowie Designs
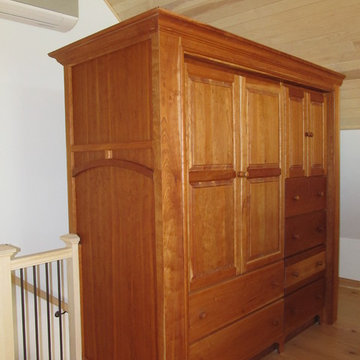
Loft bedroom with custom cherry cabinet, white ash ceiling and hemlock flooring.
Inspiration for a mid-sized rustic loft-style light wood floor and beige floor bedroom remodel with white walls and no fireplace
Inspiration for a mid-sized rustic loft-style light wood floor and beige floor bedroom remodel with white walls and no fireplace
23