
Search results for "Barn sleeping loft" in Home Design Ideas
 Barn Pros
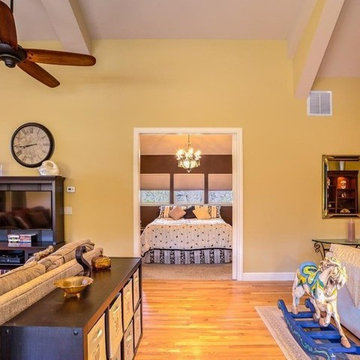
This 36' x 36' horse barn in Winters, California has a full apartment on the second floor. The loft features a master suite, guest bedroom, guest bath, full kitchen, office nook and an open space for the family room and dining area. The decor is a combination of French Country and Shabby Chic, with just a hint of traditional. The warm colors and soft finishes make the space welcoming and comfortable. The entrance is on the lower level, where a reading room sits. Two of the unused horse stalls double as a home gym and storage pantry.
This structure is available from Barn Pros as an engineered building package. To learn more, send us a message through Houzz.
 Driftwood Homes USA
Tom Jenkins

Example of a small transitional wooden straight staircase design in Atlanta with painted risers
Example of a small transitional wooden straight staircase design in Atlanta with painted risers
 Timothy Godbold Ltd
Rikki Snyder

Inspiration for a large farmhouse girl brown floor and medium tone wood floor playroom remodel in New York with white walls
Inspiration for a large farmhouse girl brown floor and medium tone wood floor playroom remodel in New York with white walls
Find the right local pro for your project
 Yankee Barn Homes
Northpeak Photography
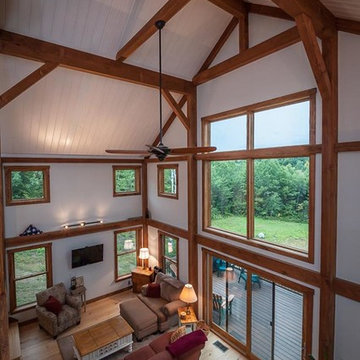
Living room - large traditional loft-style light wood floor living room idea in Manchester with white walls
Living room - large traditional loft-style light wood floor living room idea in Manchester with white walls
 Flagg Coastal Homes

Bunkrooms at the Beach....Two full size over two queen beds Ed Gohlich
Bedroom - coastal medium tone wood floor and brown floor bedroom idea in San Diego with white walls
Bedroom - coastal medium tone wood floor and brown floor bedroom idea in San Diego with white walls
 Dragonfly Designs
Photography by Emily Minton Redfield
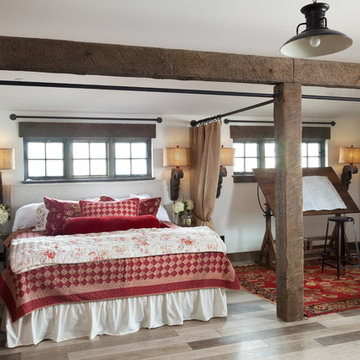
Huge cottage light wood floor bedroom photo in Denver with white walls
Huge cottage light wood floor bedroom photo in Denver with white walls



Sponsored
Sunbury, OH

J.Holderby - Renovations
Franklin County's Leading General Contractors - 2X Best of Houzz!


 Karen Smuland Architect, LLC
Inspiration for a bedroom contemporary boy medium tone wood floor kids' bedroom remodel with blue walls
 Zenterior Design
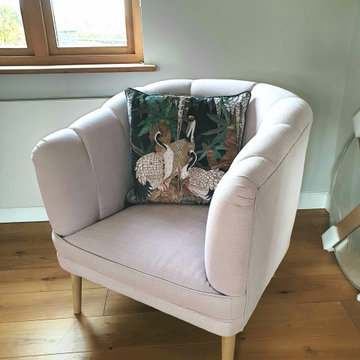
The main loft suite in a luxury barn conversion in Cornwall.
Bedroom - large contemporary loft-style medium tone wood floor bedroom idea in Cornwall with gray walls
Bedroom - large contemporary loft-style medium tone wood floor bedroom idea in Cornwall with gray walls

 De Jesus Architecture & Design
Ryan Syphers
Kids' bedroom - bedroom tropical boy medium tone wood floor and brown floor kids' bedroom idea in Hawaii with blue walls
Kids' bedroom - bedroom tropical boy medium tone wood floor and brown floor kids' bedroom idea in Hawaii with blue walls
 Yankee Barn Homes
Northpeak Photography
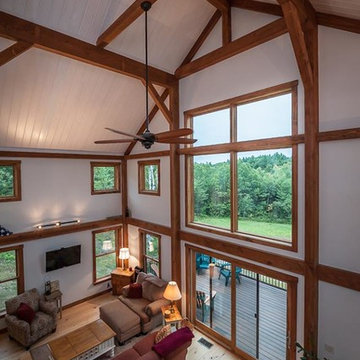
Living room - large traditional loft-style light wood floor living room idea in Manchester with white walls
Living room - large traditional loft-style light wood floor living room idea in Manchester with white walls
 Archer & Buchanan Architecture, Ltd.
Hugh Lofting Timber Framing
Photography: Leslie W. Kipp
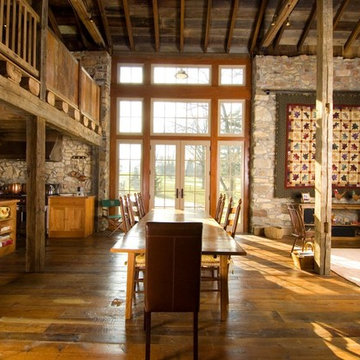
Great room - mid-sized country light wood floor great room idea in Philadelphia with no fireplace
Great room - mid-sized country light wood floor great room idea in Philadelphia with no fireplace

Sponsored
Plain City, OH

Kuhns Contracting, Inc.
Central Ohio's Trusted Home Remodeler Specializing in Kitchens & Baths

 L.Bonadies General Contracting
Inspiration for a mid-sized rustic enclosed dark wood floor family room remodel in New York with beige walls and a wall-mounted tv
 Paul Kelley Architecture

Inspiration for a large rustic concrete floor home design remodel in San Francisco with brown walls, a wood stove and a metal fireplace

 Boren Construction
Michael Stadler - Stadler Studio
Large urban open concept medium tone wood floor game room photo in Seattle with a wall-mounted tv and multicolored walls
Large urban open concept medium tone wood floor game room photo in Seattle with a wall-mounted tv and multicolored walls

 Barn Story
Amy Gilbert Photography
Example of a small eclectic loft-style laminate floor and brown floor living room design in Chicago with multicolored walls and a tv stand
Example of a small eclectic loft-style laminate floor and brown floor living room design in Chicago with multicolored walls and a tv stand

Sponsored
Columbus, OH

Hope Restoration & General Contracting
Columbus Design-Build, Kitchen & Bath Remodeling, Historic Renovations

 Miller-Roodell Architects Ltd
A couple from the Chicago area created a home they can enjoy and reconnect with their fully grown sons and expanding families, to fish and ski.
Reclaimed post and beam barn from Vermont as the primary focus with extensions leading to a master suite; garage and artist’s studio. A four bedroom home with ample space for entertaining with surrounding patio with an exterior fireplace
Reclaimed board siding; stone and metal roofing
 Yankee Barn Homes
Northpeak Photography
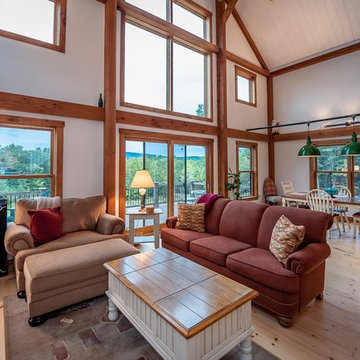
Living room - mid-sized traditional loft-style light wood floor living room idea in Manchester with white walls
Living room - mid-sized traditional loft-style light wood floor living room idea in Manchester with white walls
 Barn Pros
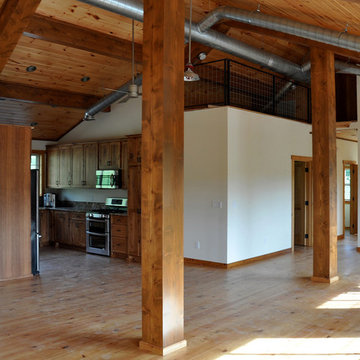
A collection of barn apartments sold across the country. Each of these Denali barn apartment models includes fully engineered living space above and room below for horses, garage, storage or work space. Our Denali model is 36 ft. wide and available in several lengths: 36 ft., 48 ft., 60 ft. and 72 ft. There are over 16 floor plan layouts to choose from that coordinate with several dormer styles and sizes for the most attractive rustic architectural style on the kit building market. Find more information on our website or give us a call and request an e-brochure detailing this barn apartment model.
21