
Search results for "Barn sleeping loft" in Home Design Ideas

 Johnson Hardware
Maximize the space of your small rooms! Our Wall Mount 200WS Door Hardware provides capabilities to customize the look of your door while creating a stunning entryway.
 Vintage Porch Swings LLC
Holger Obenaus

Kids' bedroom - large and bedroom coastal medium tone wood floor kids' bedroom idea in Charleston with beige walls
Kids' bedroom - large and bedroom coastal medium tone wood floor kids' bedroom idea in Charleston with beige walls


Find the right local pro for your project
 CK Design Group

Example of a bedroom mountain style boy medium tone wood floor, brown floor, wood ceiling and wood wall kids' bedroom design in Jackson with brown walls
 AT6 Architecture + Design Build

Trendy freestanding desk concrete floor and gray floor home office photo in San Francisco with white walls
 Urban Futons - Dr. Futonberg
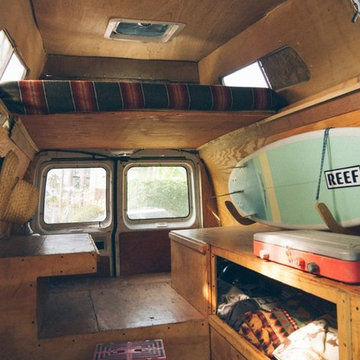
Small spaces deserve comfort. This converted cargo van was custom built into a camper with a queen size sleeping loft above the built in dinette. This is a premium foam futon mattress with cover.

 WDN Architecture, LLC
The Master Bedroom was designed with a sliding door feature allowing light from the main spaces.
Example of an urban bamboo floor bedroom design in Chicago with white walls
Example of an urban bamboo floor bedroom design in Chicago with white walls


 North Fork Builders of Montana, Inc.
Example of a bedroom and small mountain style gender-neutral dark wood floor and brown floor kids' bedroom design with beige walls

 Significant Homes LLC
Douglas VanderHorn Architects
From grand estates, to exquisite country homes, to whole house renovations, the quality and attention to detail of a "Significant Homes" custom home is immediately apparent. Full time on-site supervision, a dedicated office staff and hand picked professional craftsmen are the team that take you from groundbreaking to occupancy. Every "Significant Homes" project represents 45 years of luxury homebuilding experience, and a commitment to quality widely recognized by architects, the press and, most of all....thoroughly satisfied homeowners. Our projects have been published in Architectural Digest 6 times along with many other publications and books. Though the lion share of our work has been in Fairfield and Westchester counties, we have built homes in Palm Beach, Aspen, Maine, Nantucket and Long Island.

 Urban Futons - Dr. Futonberg
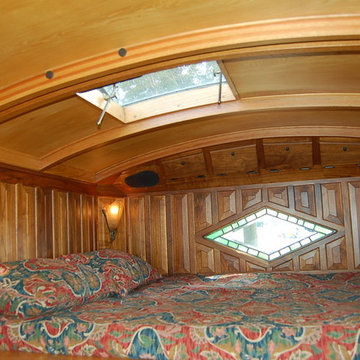
This converted school bus uses a sleeping loft for the bedroom. Here you see a nice foam futon mattress with cover.
 DLR Custom Builders
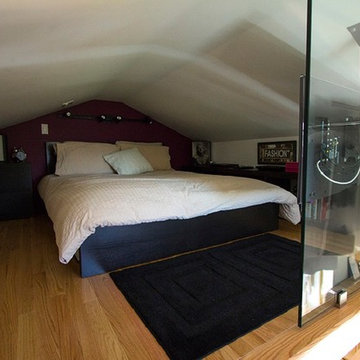
New low ceiling loft provides a sleeping area, and frees up valuable square footage in the existing bedroom below.
Trendy home design photo in San Francisco
Trendy home design photo in San Francisco
 Oceanside Builders, LLC.

Eric designed this loft safety railing from nautical netting , Keeping with the theme of the house and providing an airy, yet safe space. The loft is reached by a built in ladder.



 Justin Pauly Architects
Rob Yagid, Fine Homebuilding Magazine
Example of a cottage medium tone wood floor bedroom design with white walls and no fireplace
Example of a cottage medium tone wood floor bedroom design with white walls and no fireplace

 Urban Futons - Dr. Futonberg
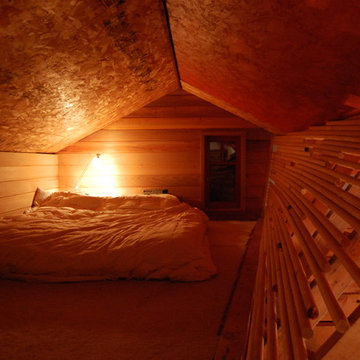
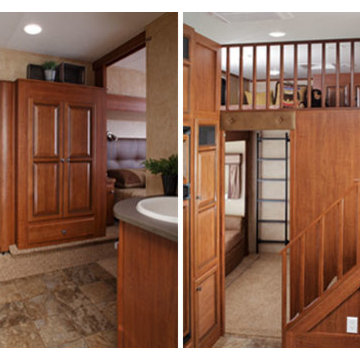
This tiny home has a 4ft tall sleeping loft. An 8" thick premium foam futon mattress would be perfect for that space.

 VanderHorn Architects
Ship-lap walls and sliding barn doors add a rustic flair to the kid-friendly recreational space.
Example of a large classic walk-out medium tone wood floor and brown floor family room design in New York with a standard fireplace, a brick fireplace and white walls
Example of a large classic walk-out medium tone wood floor and brown floor family room design in New York with a standard fireplace, a brick fireplace and white walls


 Beach Dwellings
John Dimaio
Example of a beach style guest dark wood floor bedroom design in Philadelphia with gray walls
Example of a beach style guest dark wood floor bedroom design in Philadelphia with gray walls

 Paradise Tiny Homes LLC
Sleeping loft with a custom queen bedframe in Kingston aqua and cottage white.
Sleeping loft with a custom queen bedframe in Kingston Aqua. This bedroom has built-in storage under the bed with six drawers. A custom storage staircase leads up to this calming sleeping area that is decorated with coastal blue and beige colors.
This tropical modern coastal Tiny Home is built on a trailer and is 8x24x14 feet. The blue exterior paint color is called cabana blue. The large circular window is quite the statement focal point for this how adding a ton of curb appeal. The round window is actually two round half-moon windows stuck together to form a circle. There is an indoor bar between the two windows to make the space more interactive and useful- important in a tiny home. There is also another interactive pass-through bar window on the deck leading to the kitchen making it essentially a wet bar. This window is mirrored with a second on the other side of the kitchen and the are actually repurposed french doors turned sideways. Even the front door is glass allowing for the maximum amount of light to brighten up this tiny home and make it feel spacious and open. This tiny home features a unique architectural design with curved ceiling beams and roofing, high vaulted ceilings, a tiled in shower with a skylight that points out over the tongue of the trailer saving space in the bathroom, and of course, the large bump-out circle window and awning window that provides dining spaces.
 Richardson Residential

Home studio - contemporary freestanding desk home studio idea in Dallas with white walls
3