
Search results for "Barn sleeping loft" in Home Design Ideas



 Stumpff HomeWorks, LLC

Barn door installed in kid's bedroom for bathroom privacy. Swingasan chair suspended from ceiling.
Inspiration for a mid-sized contemporary carpeted bedroom remodel in Kansas City with blue walls
Inspiration for a mid-sized contemporary carpeted bedroom remodel in Kansas City with blue walls

 Ravi Asrani
Designed by Studio Lotus
© Ravi Asrani
Small trendy bedroom photo with white walls and no fireplace
Small trendy bedroom photo with white walls and no fireplace
Find the right local pro for your project

Inspiration for a large rustic master medium tone wood floor bedroom remodel in Denver with beige walls, a corner fireplace and a stone fireplace
 Manomin Resawn Timbers
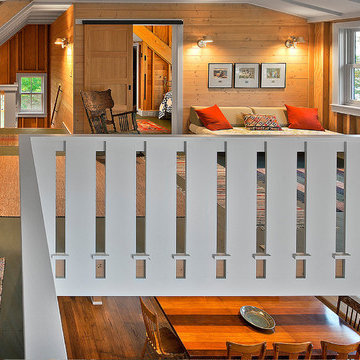
Our reclaimed wood paneling lines the far wall of this cozy loft sleeping nook, adding warmth and natural texture behind a built in daybed dressed with colorful patterned pillows. Framed artwork and soft sconce lighting highlight the grain and character of the wood, creating a relaxed, inviting space tucked beneath the home's angled roofline.
At Manomin Resawn Timbers, our reclaimed wood paneling is crafted from salvaged timbers dating back to the 19th and early 20th centuries, giving every plank its own history and character. The warm, natural tones bring depth to a space without overwhelming it, making it a versatile choice for cozy nooks, bedrooms, and gathering spaces alike.
Whether you are a homebuilder, a home remodeling contractor, or a homeowner looking to add warmth to a bright, sunlit space, Manomin Resawn Timbers has the reclaimed wood paneling to bring your vision to life. Visit our showroom in Hugo, MN or reach out to us with a call or a message to discover the antique charm of reclaimed wood.

 Living Stone Design + Build
Professional-grade garage featuring industrial design elements with sophisticated storage solutions and premium finishes. The space combines functional workshop features with modern amenities, showcasing durable flooring, high-capacity lighting, and custom storage systems designed for automotive and workshop equipment.
 Meshberg Group
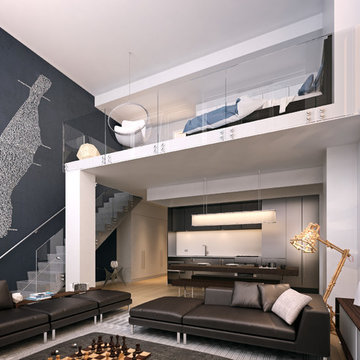
In this gray and white open living space, a bright open floor plan features an abundance of architectural detail, rift white oak floors, and a floating polished concrete staircase with glass banister. Glass railings in the loft sleeping area allow natural light to flood the unit.
The open kitchen continues the state of the art minimal style. Anchored by imported Italian charcoal stained oak and silver laminate cabinets, they feature Silverstone quartz countertops. Top of the line appliances like Bertazzoni gas ranges and ovens, built-in Liebherr refrigerators, and integrated dishwashers make these urban dream kitchens.

Sponsored
Sunbury, OH

J.Holderby - Renovations
Franklin County's Leading General Contractors - 2X Best of Houzz!
 Modern Rustic Homes

The triple tier bunk beds have padded headboards with task lighting, electrical outlets and a shelf for a place to plug in your pad or read a book. The eight foot high craftsman barn doors provides sleeping quarters for up to six.

 William Quarles Photography
Photography by William Quarles. Remodel Architrave LLC.
Bedroom - tropical guest carpeted bedroom idea in Charleston with white walls
Bedroom - tropical guest carpeted bedroom idea in Charleston with white walls
 Volansky Studio

Kitchen, sleeping area or outdoor space. It is all connected creating indoor outdoor living. The free standing fireplace in the corner will keep you warm even if you open the full wall accordion doors in the middle of the winter.
 Vintage Porch Swings LLC
Holger Obenaus
Example of a large and bedroom beach style girl medium tone wood floor and brown floor kids' bedroom design in Charleston with beige walls
Example of a large and bedroom beach style girl medium tone wood floor and brown floor kids' bedroom design in Charleston with beige walls

Example of a bedroom cottage gender-neutral medium tone wood floor, brown floor and shiplap wall kids' bedroom design in Seattle with white walls

 Joan Heaton Architects
Bob Schatz
Inspiration for a rustic wooden l-shaped open staircase remodel in Burlington
Inspiration for a rustic wooden l-shaped open staircase remodel in Burlington



 Lacy Phillips Designs
 Elegant gender-neutral medium tone wood floor playroom photo in Miami with beige walls

 Oceanside Builders, LLC.
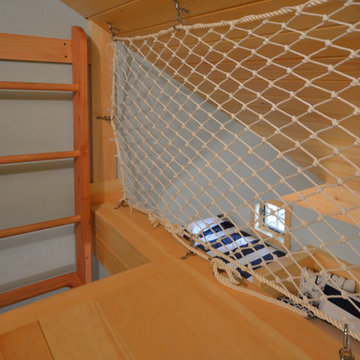
Eric designed this loft safety railing from nautical netting , Keeping with the theme of the house and providing an airy, yet safe space. The loft looks down on the sleeping space below..

Inspiration for a timeless walk-out dark wood floor and brown floor kids' room remodel in New York with beige walls

Sponsored
Sunbury, OH
J.Holderby - Renovations
Franklin County's Leading General Contractors - 2X Best of Houzz!

 Elliott Architects
Rob Karosis
Bedroom - contemporary loft-style light wood floor bedroom idea with white walls
Bedroom - contemporary loft-style light wood floor bedroom idea with white walls
 Volansky Studio
Custom wood built-ins, furniture and a Murphy bed allow the limited space to feel larger than it seems. No need to move furniture to pull down the bed for sleeping. These cushy couches stay right where they are. Free standing modern wood stove stands in the corner to keep the area warm. The upper level is open to the lower level and visible through a net. How Fun!
 Living Stone Design + Build
A rustic kids' room designed for ages 4 to 10, featuring cozy double deck beds, soft gray carpet flooring, and a warm, playful ambiance. This functional and eco-friendly space is part of the sustainable organic modern mountain home
7