
Search results for "Barn sleeping loft" in Home Design Ideas
 KRM Design Group
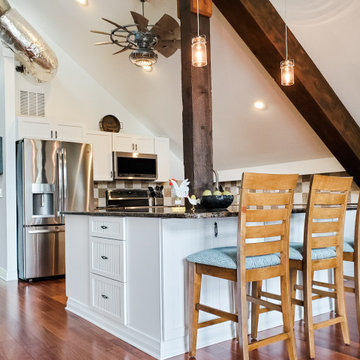
This bright and open barn loft kitchen was designed to have a large center island built around the exposed wood post.
Cottage kitchen photo in Tampa
Cottage kitchen photo in Tampa


 Vertical Arts Architecture
Kevin Dietrich Photography
Bedroom mountain style gender-neutral carpeted kids' bedroom photo in Denver with green walls
Bedroom mountain style gender-neutral carpeted kids' bedroom photo in Denver with green walls
Find the right local pro for your project
 Means-of-Production
Michael Conway, Means-of-Production

Dining room - huge farmhouse detached dining room idea in Boston
Dining room - huge farmhouse detached dining room idea in Boston
 KRM Design Group
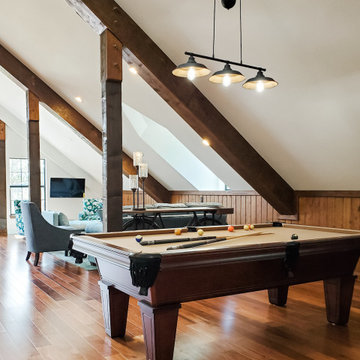
This pool table setting is the perfect addition in our open concept loft space. It adds a casual and fun vibe to our barn loft project.
Transitional living room photo in Tampa
Transitional living room photo in Tampa

 Cushing Terrell
Example of a bedroom mountain style gender-neutral light wood floor kids' bedroom design with white walls

 Daniel Contelmo Architects
The bunk beds are a favorite of the children for weekend sleepovers. The frame and rails are made from antique barn beams. the top bed is a twin and the bottom beds are full size. Photo by: Daniel Contelmo Jr.

Sponsored
Sunbury, OH

J.Holderby - Renovations
Franklin County's Leading General Contractors - 2X Best of Houzz!



 Archambault Construction
Home interior.

Family room - large country loft-style medium tone wood floor and brown floor family room idea in Boston with white walls, no fireplace and no tv
Family room - large country loft-style medium tone wood floor and brown floor family room idea in Boston with white walls, no fireplace and no tv

 KRM Design Group
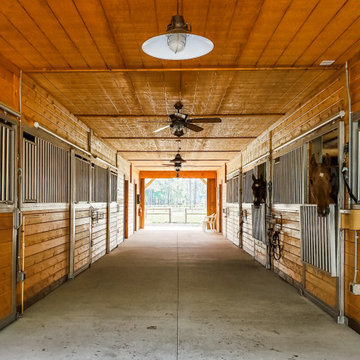
Below the barn loft living space, it houses six stalls for these beautiful horses.
Farmhouse home design photo in Tampa
Farmhouse home design photo in Tampa
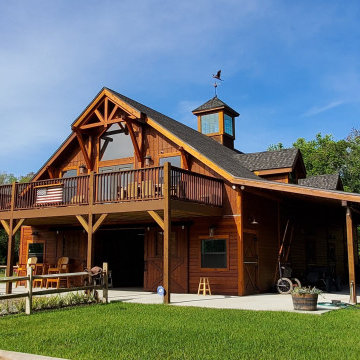 KRM Design Group
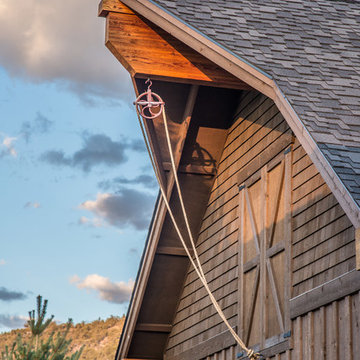
This beautiful barn was designed with an upper level loft living space. The open concept loft has a large sitting area, game table, open kitchen and a separate large bedroom and bathroom.



 Joan Heaton Architects
Jim Westphalen
Inspiration for a large modern formal and open concept medium tone wood floor and brown floor living room remodel in Burlington with brown walls and no tv
Inspiration for a large modern formal and open concept medium tone wood floor and brown floor living room remodel in Burlington with brown walls and no tv

 Grandview Development & Construction Inc
Darren Edwards Photography
www.darrenedwardsphotography.com
Example of a trendy dark wood floor family room design in San Diego
Example of a trendy dark wood floor family room design in San Diego
 Pinemar, Inc
Jeffrey Totaro
Pinemar, Inc.- Philadelphia General Contractor & Home Builder.
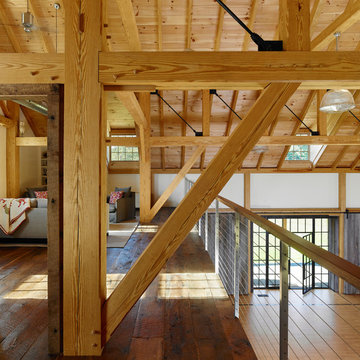
Inspiration for a farmhouse loft-style dark wood floor family room remodel in Philadelphia
Inspiration for a farmhouse loft-style dark wood floor family room remodel in Philadelphia

Sponsored
Plain City, OH

Kuhns Contracting, Inc.
Central Ohio's Trusted Home Remodeler Specializing in Kitchens & Baths

 Randolph Design + Build
Custom built in bunk beds accommodate many children while providing space needed.
OK Real Estate Photography
Kids' bedroom - bedroom contemporary loft-style and gender-neutral concrete floor and gray floor kids' bedroom idea in Oklahoma City with gray walls
Kids' bedroom - bedroom contemporary loft-style and gender-neutral concrete floor and gray floor kids' bedroom idea in Oklahoma City with gray walls

 Barn Pros
This 24'x36' barn style detached garage includes a full loft, shed roof, two 6-ft gable dormers, rooftop cupola and a gable end timber-truss. The pre-finished siding was sourced from Montana Timber Products and is their tack room color finish in a circle sawn texture. Creative Angle Builders oversaw the construction and finish work.

 Benson Builders LLC
Example of a mid-sized mountain style guest medium tone wood floor bedroom design with brown walls and no fireplace
9