
Search results for "Barn sleeping loft" in Home Design Ideas
 Catherine Truman Architects


The Net Zero Barn is one half of a larger project (see “Farm House Renovation”). When the new owners acquired the property, their hope had been to renovate the existing barn as part of the living space; the evaluation of the structural integrity of the barn timbers revealed that it was not structurally stable, so the barn was dismantled, the timber salvaged, documented, and repaired, and redeployed in the “Farm House Renovation”. The owners still wanted a barn, so CTA sourced an antique barn frame of a similar size and style in western Ontario, and worked with a timber specialist to import, restore, and erect the frame on the property. The new/old barn now houses a sleeping loft with bathroom over a tv area and overlooking a large pool table and bar, sitting, and dining area, all illuminated by a large monitor and triple paned windows. A lean-to garage structure is modelled on the design of the barn that was removed. Solar panels on the roof, super insulated panels and the triple glazed windows all contribute to the Barn being a Net Zero energy project. The project was featured in Boston Magazine’s December 2017 Issue and was the 2020 Recipient of an Award Citation by the Boston Society of Architects.
Interior Photos by Jane Messenger, Exterior Photos by Nat Rea.

 Sheldon Richard Kostelecky Architect
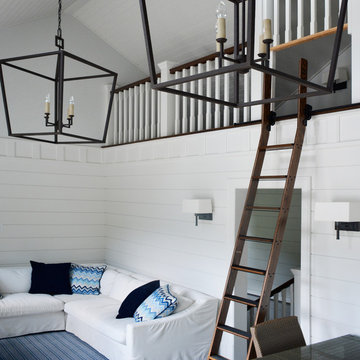
The interior of the pool pavilion, viewing a casual living/family area and the sleeping loft above, which is accessed by a rolling library ladder.
Family room - small traditional loft-style dark wood floor family room idea in Boston with white walls and a tv stand
Family room - small traditional loft-style dark wood floor family room idea in Boston with white walls and a tv stand
Find the right local pro for your project

 Patrick Ahearn Architect
Greg Premru
Inspiration for a coastal u-shaped medium tone wood floor open concept kitchen remodel in Boston with glass-front cabinets, white cabinets, stainless steel appliances, a farmhouse sink, wood countertops and no island
Inspiration for a coastal u-shaped medium tone wood floor open concept kitchen remodel in Boston with glass-front cabinets, white cabinets, stainless steel appliances, a farmhouse sink, wood countertops and no island



 Dennis Moffitt Painting
Inspiration for a coastal medium tone wood floor bedroom remodel in Providence with white walls and a stone fireplace

Sponsored
Columbus, OH

Hope Restoration & General Contracting
Columbus Design-Build, Kitchen & Bath Remodeling, Historic Renovations



 Kent Hicks Construction Co.
Example of a large farmhouse open concept dark wood floor living room design in Boston with a tv stand
 DLR Custom Builders
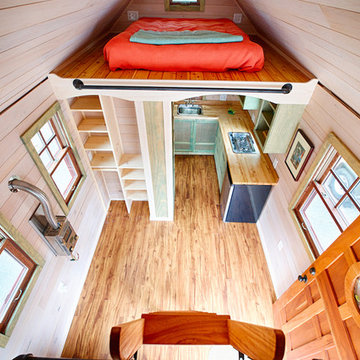
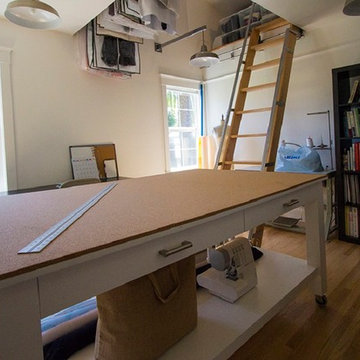
Built a loft to create a new sleeping area, and converted the existing bedroom into a work at home Fashion Studio.
Example of a mid-sized trendy home design design in San Francisco
Example of a mid-sized trendy home design design in San Francisco

Bedroom and mid-sized trendy girl light wood floor and beige floor kids' bedroom photo in Orange County with white walls

Sponsored
Sunbury, OH

J.Holderby - Renovations
Franklin County's Leading General Contractors - 2X Best of Houzz!
 Rockport Post & Beam

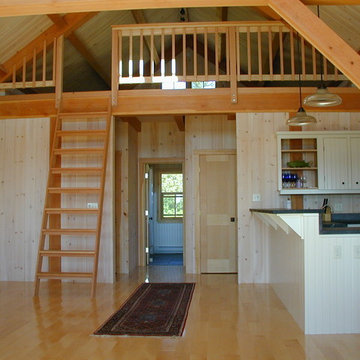
Bonus loft above the bedrooms looks down over the kitchen/dining and living rooms.
Rockport Post & Beam
Living room - mid-sized cottage enclosed light wood floor living room idea in Portland Maine with white walls and no fireplace
Living room - mid-sized cottage enclosed light wood floor living room idea in Portland Maine with white walls and no fireplace
 Lands End Development - Designers & Builders

Mid-sized mountain style loft-style medium tone wood floor and brown floor bedroom photo in Minneapolis with beige walls


4