
Search results for "Barn studio" in Home Design Ideas
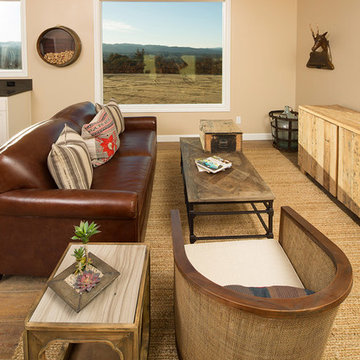
 Clark Design Studio
Example of a mid-sized farmhouse open concept medium tone wood floor home design design in San Diego with beige walls and a wall-mounted tv

 Lenox House Design
The Main Floor Office is hidden by a large custom barn door on a antique track. Reclaimed Barnwood is also on the ceiling and is what makes up the flooring. Benjamin Moore Chelsea Gray is on the walls in the office and the shiplap in the foyer is painted Benjamin Moore White Dove.

 Visbeen Architects
Home office - small country medium tone wood floor home office idea in Grand Rapids with white walls
Find the right local pro for your project

 KES Studio
Inspired by the Griffith Observatory perched atop the Hollywood Hills, this luxury 5,078 square foot penthouse is like a mansion in the sky. Suffused by natural light, this penthouse has a unique, upscale industrial style with rough-hewn wood finishes, polished marble and fixtures reflecting a hand-made European craftsmanship.
 John Harrison Jones, AIA Architect
Bengel Design Interiors
Chad Mellon Photography

Large country front porch idea in Nashville with decking and a roof extension
Large country front porch idea in Nashville with decking and a roof extension
 David Cannon Photography

Amazing front porch of a modern farmhouse built by Steve Powell Homes (www.stevepowellhomes.com). Photo Credit: David Cannon Photography (www.davidcannonphotography.com)

 Tindall Architecture Workshop
Modern farmhouse situated on acreage outside of a southern city. Photos by Inspiro8 Studios.
Cottage white two-story gable roof idea with a metal roof
Cottage white two-story gable roof idea with a metal roof

Sponsored
Sunbury, OH

J.Holderby - Renovations
Franklin County's Leading General Contractors - 2X Best of Houzz!

 Studio 133
David O Marlow
Mountain style carpeted bedroom photo in Denver with beige walls and a ribbon fireplace
Mountain style carpeted bedroom photo in Denver with beige walls and a ribbon fireplace
 Barn Pros

Tradesman Barn Shop, Garage or Hobby Space. Fully pre-engineered, materials shipped in a complete package. Learn more at www.barnpros.com
Inspiration for a huge cottage detached garage workshop remodel in Baltimore
Inspiration for a huge cottage detached garage workshop remodel in Baltimore

 Miller-Roodell Architects Ltd
A couple from the Chicago area created a home they can enjoy and reconnect with their fully grown sons and expanding families, to fish and ski.
Reclaimed post and beam barn from Vermont as the primary focus with extensions leading to a master suite; garage and artist’s studio. A four bedroom home with ample space for entertaining with surrounding patio with an exterior fireplace
Reclaimed board siding; stone and metal roofing
 Ulrich Barn Builders

Home studio - industrial built-in desk carpeted and gray floor home studio idea in Dallas with gray walls

 Studio Tupelo Modern Interiors
Whit Preston Photography
Bathroom - small transitional master gray tile and stone tile mosaic tile floor bathroom idea in Austin with an undermount sink, flat-panel cabinets, white cabinets, quartz countertops and white walls
Bathroom - small transitional master gray tile and stone tile mosaic tile floor bathroom idea in Austin with an undermount sink, flat-panel cabinets, white cabinets, quartz countertops and white walls

 Osborne Construction
GC: Osborne Construction
Architect: C2 Architecture
Design: Kole Made.
Custom Woodwork + Cabinetry: Loubier Design.
http://www.kolemade.com/ http://www.c2-architecture.com/ http://kirk-loubier.squarespace.com/
Photo Credit: http://www.samoberter.com/




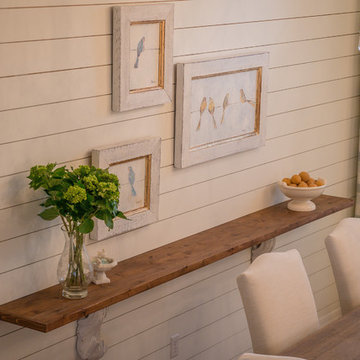

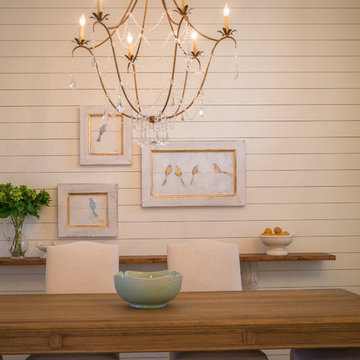
 Osborn Studio +
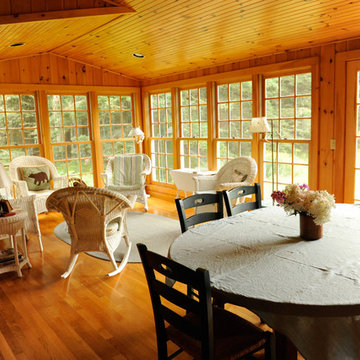
This old New England country house has a great view of Frenchman's Bay and Mount Desert Island but it was not very suitable for a growing extended family, with a small kitchen and only 3 tiny bedrooms. We added an addition along the lines of "Big house, little house, back house, Barn," aesthetic with a connecting breezeway so different family groups could be accommodated at the same time. This addition had three additional bedrooms, grandchild play room , two baths and a laundry. Twenty years before we had added a sunroom, breakfast area.
Lynn Osborn

Sponsored
Sunbury, OH
J.Holderby - Renovations
Franklin County's Leading General Contractors - 2X Best of Houzz!

 Corynne Pless
Photo: Corynne Pless © 2013 Houzz
http://www.houzz.com/ideabooks/20845382/list/Studio-Tour--From-Old-Shed-to-Sunny-Ceramics-Workshop


 Miller-Roodell Architects Ltd
A couple from the Chicago area created a home they can enjoy and reconnect with their fully grown sons and expanding families, to fish and ski.
Reclaimed post and beam barn from Vermont as the primary focus with extensions leading to a master suite; garage and artist’s studio. A four bedroom home with ample space for entertaining with surrounding patio with an exterior fireplace
Reclaimed board siding; stone and metal roofing
46