
Search results for "Barn studio" in Home Design Ideas
 Volansky Studio

An auxiliary guest sleeping that transforms into indoor outdoor living and a music studio space. A place to rest from a day of mountain biking or skiing or gather with friends for a bbq. The two story compact living space with storage for a van and other farm equipment. Designed to replace two dilapidated structures and preserve the meadow. A structure that speaks to the Vermont architecture with a modern twist both inside and out. The sun is shaded utilizing cribbing and green house paneling.
 Norris Architecture

Designed to appear as a barn and function as an entertainment space and provide places for guests to stay. Once the estate is complete this will look like the barn for the property. Inspired by old stone Barns of New England we used reclaimed wood timbers and siding inside.
 Christopher Burns Interiors

The floors and walls are all reclamed lumber. The beames were saved from the original structure. The club chairs are French "Moustache chairs" from the 1920's
Find the right local pro for your project
 The Bellepoint Company
Bradshaw Photography


Home theater - mid-sized rustic open concept carpeted and beige floor home theater idea in Columbus with gray walls and a projector screen
Home theater - mid-sized rustic open concept carpeted and beige floor home theater idea in Columbus with gray walls and a projector screen
 Volansky Studio
An auxiliary guest sleeping that transforms into indoor outdoor living and a music studio space. A place to rest from a day of mountain biking or skiing or gather with friends for a bbq. The two story compact living space with storage for a van and other farm equipment. Designed to replace two dilapidated structures and preserve the meadow. A structure that speaks to the Vermont architecture with a modern twist both inside and out. The sun is shaded utilizing cribbing and green house paneling.


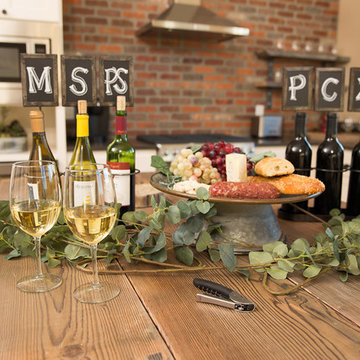
 Clark Design Studio
Inspiration for a mid-sized farmhouse medium tone wood floor home design remodel in San Diego with a farmhouse sink, open cabinets, medium tone wood cabinets, granite countertops, stainless steel appliances and an island

Sponsored
Sunbury, OH

J.Holderby - Renovations
Franklin County's Leading General Contractors - 2X Best of Houzz!
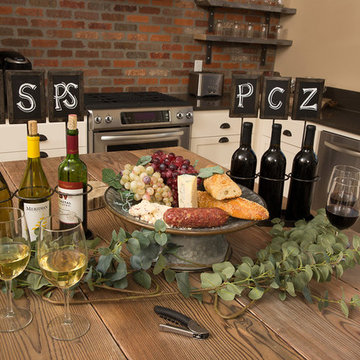 Clark Design Studio
Mid-sized farmhouse medium tone wood floor home design photo in San Diego with a farmhouse sink, open cabinets, medium tone wood cabinets, granite countertops, stainless steel appliances and an island
 Conrado - Home Builders

Example of a classic freestanding desk light wood floor and beige floor home studio design in San Francisco with beige walls


 Studio Tupelo Modern Interiors
Whit Preston Photography
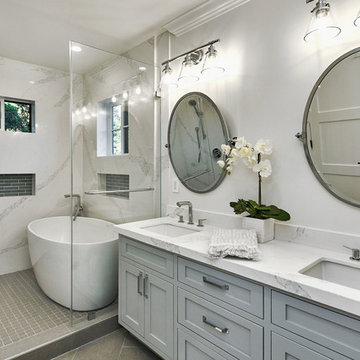
Bathroom - small contemporary master gray tile and stone tile mosaic tile floor bathroom idea in Austin with an undermount sink, flat-panel cabinets, quartz countertops, a one-piece toilet, white walls, white cabinets and gray countertops
Bathroom - small contemporary master gray tile and stone tile mosaic tile floor bathroom idea in Austin with an undermount sink, flat-panel cabinets, quartz countertops, a one-piece toilet, white walls, white cabinets and gray countertops
 Arch Studio, Inc.
Arch Studio, Inc. Architecture & Interiors 2018
Inspiration for a mid-sized transitional master white tile and stone slab porcelain tile and gray floor freestanding bathtub remodel in San Francisco with shaker cabinets, gray cabinets, white walls, an undermount sink, quartz countertops, a hinged shower door and white countertops
Inspiration for a mid-sized transitional master white tile and stone slab porcelain tile and gray floor freestanding bathtub remodel in San Francisco with shaker cabinets, gray cabinets, white walls, an undermount sink, quartz countertops, a hinged shower door and white countertops



 Wiedemann Architects LLC
One care garage with walkway to front porch and planting garden.
Anice Hoachlander, Hoachlander Davis Photography LLC
Trendy detached one-car exterior home photo in DC Metro
Trendy detached one-car exterior home photo in DC Metro

 Interiors Studio Martha's Vineyard
David Welch Photography

Large beach style u-shaped medium tone wood floor kitchen photo in Boston with a farmhouse sink, shaker cabinets, quartz countertops, white backsplash, subway tile backsplash, an island and white cabinets
Large beach style u-shaped medium tone wood floor kitchen photo in Boston with a farmhouse sink, shaker cabinets, quartz countertops, white backsplash, subway tile backsplash, an island and white cabinets
 Redstart Construction, Inc.
Focus-Pocus
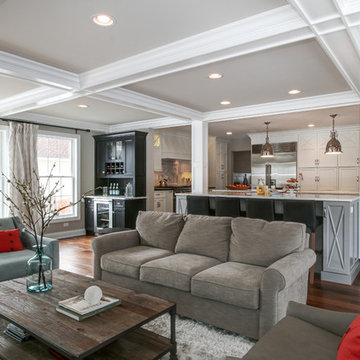
Inspiration for a large transitional open concept dark wood floor and brown floor living room remodel in Chicago with gray walls
Inspiration for a large transitional open concept dark wood floor and brown floor living room remodel in Chicago with gray walls


 Uptic Studios
Shaun Cammack
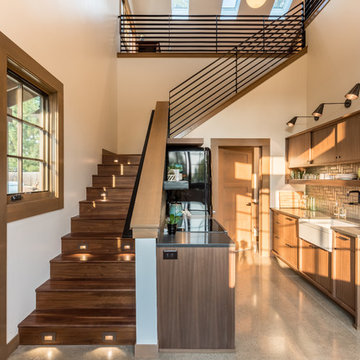
Trendy galley gray floor kitchen photo in Seattle with a farmhouse sink, flat-panel cabinets, medium tone wood cabinets, gray backsplash, black appliances and no island
Trendy galley gray floor kitchen photo in Seattle with a farmhouse sink, flat-panel cabinets, medium tone wood cabinets, gray backsplash, black appliances and no island

 Josh Blumer :: AB design studio, inc.
1950’s mid century modern hillside home.
full restoration | addition | modernization.
board formed concrete | clear wood finishes | mid-mod style.
Photography ©Ciro Coelho/ArchitecturalPhoto.com
 Edward Ira Schachner Architect
Richard Titus

Cottage formal and enclosed light wood floor living room photo in New York with beige walls, a standard fireplace and a stone fireplace
Cottage formal and enclosed light wood floor living room photo in New York with beige walls, a standard fireplace and a stone fireplace
50