
Search results for "Barn style" in Home Design Ideas

 King Construction Company LLC


Inspiration for a mid-sized farmhouse beige two-story stone exterior home remodel in Philadelphia with a metal roof
 Dibello Architects, PLLC
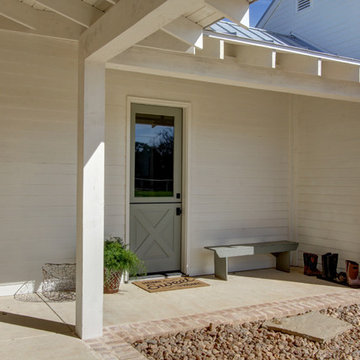
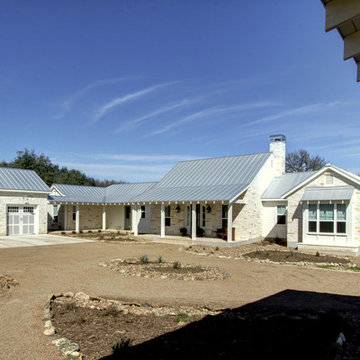
The covered breezeway from the detached garage connects to this small side porch. The dutch door opens to the mud room / side entry.
Large farmhouse beige one-story stone house exterior idea in Austin with a clipped gable roof and a metal roof
Large farmhouse beige one-story stone house exterior idea in Austin with a clipped gable roof and a metal roof
Find the right local pro for your project
 Dibello Architects, PLLC
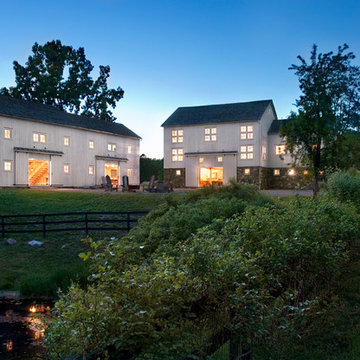
The 1,585 SF barn with white board and batten siding and standing seam metal roof features a drive-thru bay along the long axis and a walk-thru cross-axis.
The barn has a front porch, a covered implement storage porch, tack room, feed room, and lawn equipment storage room.




Example of a large farmhouse open concept medium tone wood floor family room design in Burlington with white walls


 Gleicher Design - Architecture & Interiors
View of historic barns from approach road. Linda Hall

Example of a huge country gray three-story wood exterior home design in New York
Example of a huge country gray three-story wood exterior home design in New York
 Archambault Construction
Front view of renovated barn with new front entry, landscaping, and creamery.

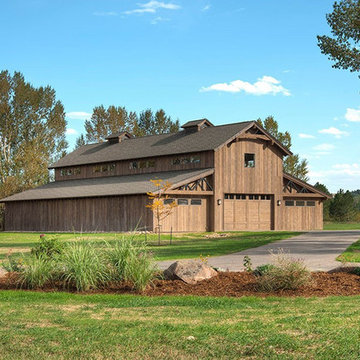
Example of a large farmhouse two-story wood house exterior design in Boston with a gambrel roof and a metal roof
Example of a large farmhouse two-story wood house exterior design in Boston with a gambrel roof and a metal roof
 WSM Craft


 Perfectly settled in the shade of three majestic oak trees, this timeless homestead evokes a deep sense of belonging to the land. The Wilson Architects farmhouse design riffs on the agrarian history of the region while employing contemporary green technologies and methods. Honoring centuries-old artisan traditions and the rich local talent carrying those traditions today, the home is adorned with intricate handmade details including custom site-harvested millwork, forged iron hardware, and inventive stone masonry. Welcome family and guests comfortably in the detached garage apartment. Enjoy long range views of these ancient mountains with ample space, inside and out.
 WSM Craft
 Perfectly settled in the shade of three majestic oak trees, this timeless homestead evokes a deep sense of belonging to the land. The Wilson Architects farmhouse design riffs on the agrarian history of the region while employing contemporary green technologies and methods. Honoring centuries-old artisan traditions and the rich local talent carrying those traditions today, the home is adorned with intricate handmade details including custom site-harvested millwork, forged iron hardware, and inventive stone masonry. Welcome family and guests comfortably in the detached garage apartment. Enjoy long range views of these ancient mountains with ample space, inside and out.
 Dibello Architects, PLLC
View of the house from the front porch of the barn.
Inspiration for a large farmhouse beige one-story stone house exterior remodel in Austin with a metal roof
Inspiration for a large farmhouse beige one-story stone house exterior remodel in Austin with a metal roof
 Joan Heaton Architects
Bob Schatz

Mid-sized mountain style open concept and formal concrete floor and gray floor living room photo in Burlington with brown walls, no fireplace and no tv
Mid-sized mountain style open concept and formal concrete floor and gray floor living room photo in Burlington with brown walls, no fireplace and no tv







Sponsored
Plain City, OH

Kuhns Contracting, Inc.
Central Ohio's Trusted Home Remodeler Specializing in Kitchens & Baths
 Crawford Door Systems

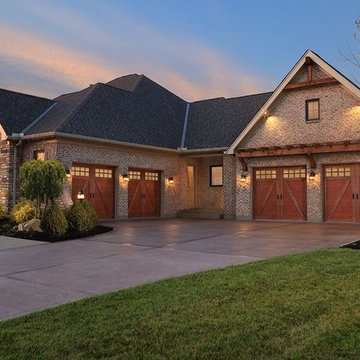

Example of a large classic red two-story brick exterior home design in Charlotte with a shingle roof
 Weeks and Mitchell

Inspiration for a mid-sized transitional light wood floor hallway remodel in Phoenix with beige walls
6