
Search results for "Barn tin" in Home Design Ideas


 The Rustic Acre
The Rustic Acre
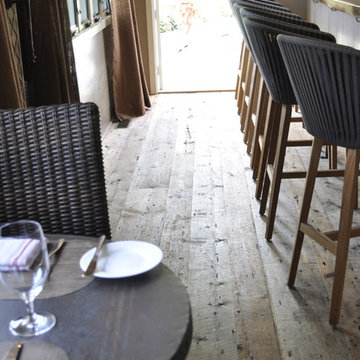
Large mountain style concrete floor dining room photo in Austin with white walls
Large mountain style concrete floor dining room photo in Austin with white walls
Find the right local pro for your project


 Yankee Barn Homes
Living Room Fireplace
Chris Foster Photography
Living room - large country open concept light wood floor living room idea in Burlington with beige walls, a two-sided fireplace, a brick fireplace and a wall-mounted tv
Living room - large country open concept light wood floor living room idea in Burlington with beige walls, a two-sided fireplace, a brick fireplace and a wall-mounted tv

 Rehme Steel Windows & Doors
Rehme Steel Windows & Doors
Sommerfeld Construction
Thomas McConnell Photography
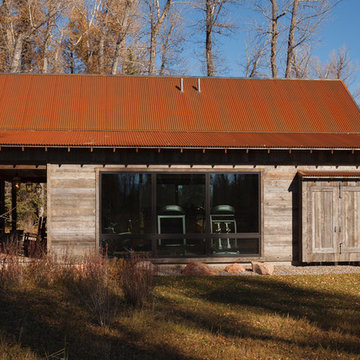
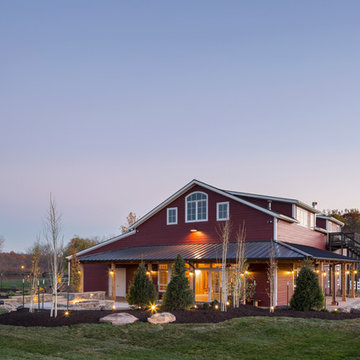
Example of a mountain style one-story metal exterior home design in Austin
Example of a mountain style one-story metal exterior home design in Austin

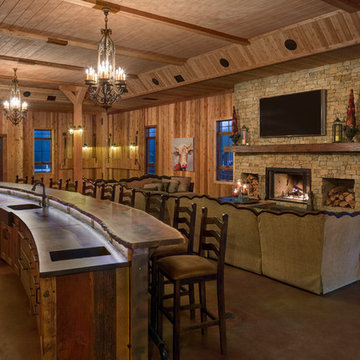
 Hearth & Stone Builders

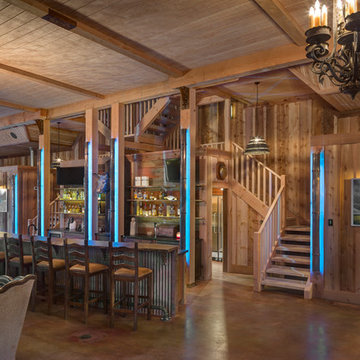
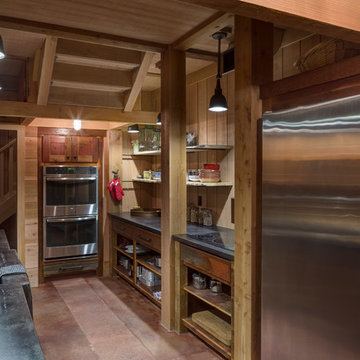

Lower Level Wet Bar made with lots of antique barn wood accents, including structural beams for columns by Hearth & Stone Builders LLC
Mid-sized mountain style home bar photo in Indianapolis
Mid-sized mountain style home bar photo in Indianapolis


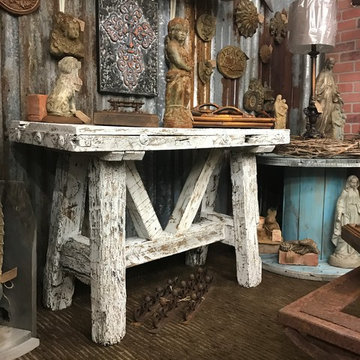
 ReginaAnnes
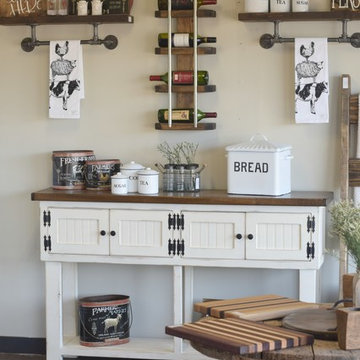
Extremely heavy barn wood credenza, made of solid cypress. This table was recycled from a hacienda in Mexico.
Mid-sized farmhouse garden shed photo in New Orleans
Mid-sized farmhouse garden shed photo in New Orleans
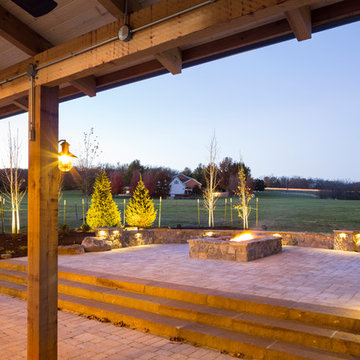

 EBCON Corporation
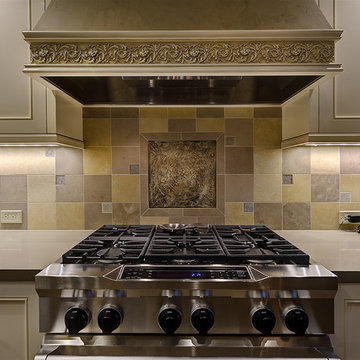
Custom exhaust hood utilizing Venetian plaster, custom scroll art with an antique glaze, Pottery Barn tin tile set amongst 6x6 marble tiles.
Example of a classic kitchen design in San Francisco
Example of a classic kitchen design in San Francisco
 American Barn and Wood
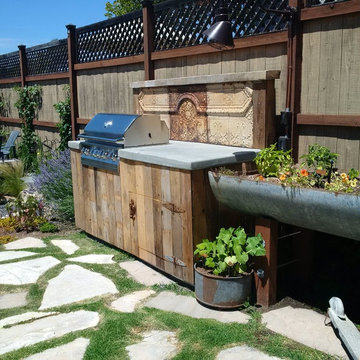
Out door bbq area using reclaimed wood, tin and cement
Example of a cottage backyard patio design in San Luis Obispo
Example of a cottage backyard patio design in San Luis Obispo
 Restoring Texas
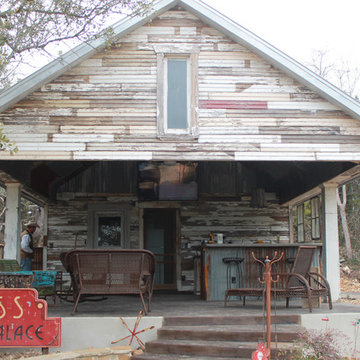
Appearing as though this structure has stood in it's current spot for decades, this amazing pool house was created by Restoring Texas using mostly reclaimed materials harvested from local dilapidated Texas historical structures. Particularly, the siding, columns, doors, windows and many of other elements were salvaged from a Texas Craftsman style sharecropper home built in 1930. The tin was taken from the roofs of an early 1900's Texas barn. Historic signs such as the "Poss Pool Palace" sign bearing the name of its owners are reproduced and personalized by a local artist. Restoring Texas works closely with skilled builders and designers, and of course the home owners, throughout Texas to build these amazing works of art.

Sponsored
Sunbury, OH

J.Holderby - Renovations
Franklin County's Leading General Contractors - 2X Best of Houzz!

 CG&S Design-Build
The new design expanded the footprint of the home to 1,271 square feet for the first level and 1,156 for the new second level. A new entry with a quarter turn stair leads you into the original living space. The old guest bedroom that was once accessed through the dining room is now connected to the front living space by pocket doors. The new open concept creates a continuous flow from the living space through the dining into the kitchen.
Photo by Tre Dunham

Sponsored
Sunbury, OH
J.Holderby - Renovations
Franklin County's Leading General Contractors - 2X Best of Houzz!

 First Choice Custom Builders
Rustic kitchen with travertine backsplash, wood panel walls and raised bar seating. (Photo Credit: Epic Foto Group)
Inspiration for a mid-sized craftsman l-shaped concrete floor and brown floor open concept kitchen remodel in Dallas with a farmhouse sink, raised-panel cabinets, light wood cabinets, granite countertops, beige backsplash, travertine backsplash, stainless steel appliances and no island
Inspiration for a mid-sized craftsman l-shaped concrete floor and brown floor open concept kitchen remodel in Dallas with a farmhouse sink, raised-panel cabinets, light wood cabinets, granite countertops, beige backsplash, travertine backsplash, stainless steel appliances and no island
11