
Search results for "Barn tin" in Home Design Ideas

 Creative Spaces Interior Design, Inc.
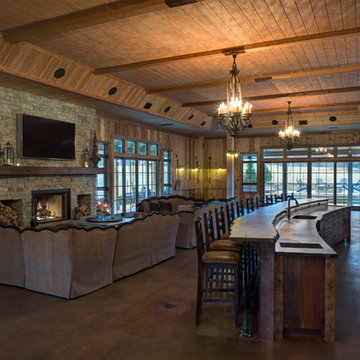
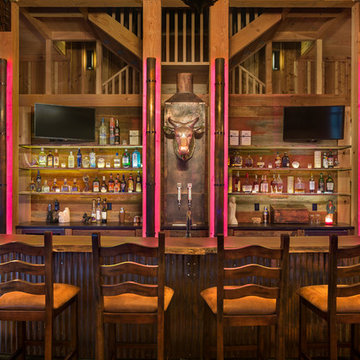
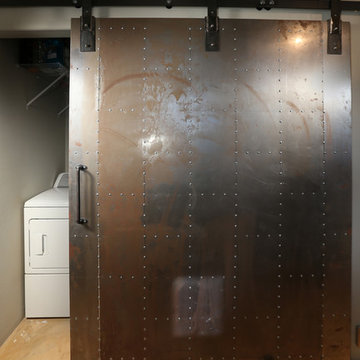
Full Home Renovation and Addition. Industrial Artist Style.
We removed most of the walls in the existing house and create a bridge to the addition over the detached garage. We created an very open floor plan which is industrial and cozy. Both bathrooms and the first floor have cement floors with a specialty stain, and a radiant heat system. We installed a custom kitchen, custom barn doors, custom furniture, all new windows and exterior doors. We loved the rawness of the beams and added corrugated tin in a few areas to the ceiling. We applied American Clay to many walls, and installed metal stairs. This was a fun project and we had a blast!
Tom Queally Photography
Find the right local pro for your project
 Circle Goods Reclaimed

Large country red two-story mixed siding exterior home idea in Denver with a tile roof
 AB Martin

A beautiful country setting for this brand new 40' x 80' pole barn/event venue.
All the building materials came from A.B. Martin Roofing Supply. Including the lumber, posts, metal roofing and siding, custom 36" cupolas, aluminum sliding dutch doors, 36" x 44" windows, raised panel shutters, eagle weathervane, and more!
Want a closer view? Check out the video: http://www.abmartin.net/wedding-barn-black-metal-roof
Photos by PA Realty Videos and Photography.
 User

UserExample of a large cottage multicolored two-story mixed siding exterior home design in Denver with a shingle roof
 The Aluminum Company of North Carolina
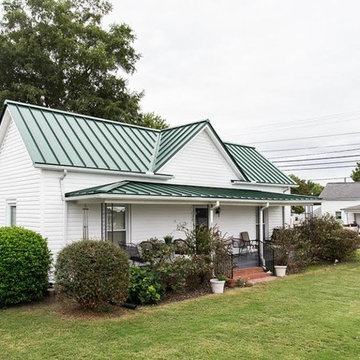
Installed metal roof
Inspiration for a mid-sized timeless white one-story wood gable roof remodel in Raleigh
Inspiration for a mid-sized timeless white one-story wood gable roof remodel in Raleigh


 EBCON Corporation
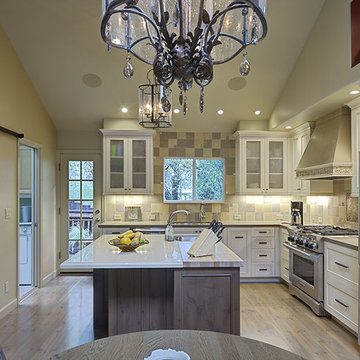
Custom exhaust hood utilizing Venetian plaster, custom scroll art with an antique glaze, Pottery Barn tin tile set amongst 6x6 marble tiles.
Inspiration for a timeless kitchen remodel in San Francisco
Inspiration for a timeless kitchen remodel in San Francisco

 Linc Thelen Design


Example of a country white two-story exterior home design in Chicago with a mixed material roof
 Swiftwater Custom Homes
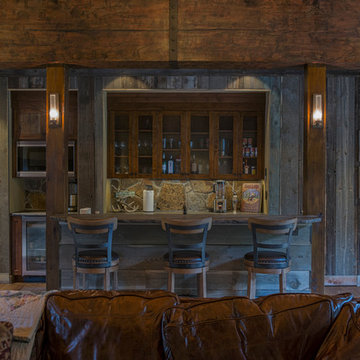
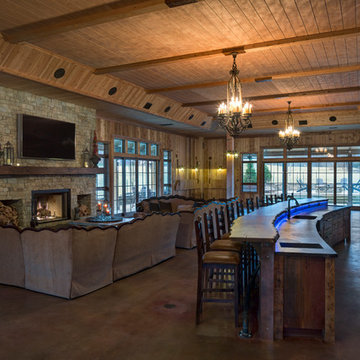
Seated home bar - rustic single-wall seated home bar idea in Seattle with dark wood cabinets


 Rudloff Custom Builders
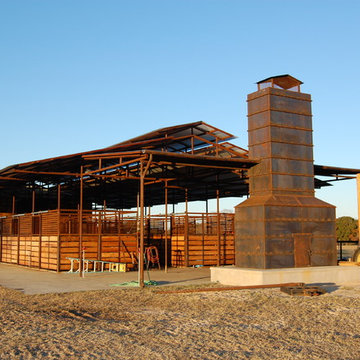
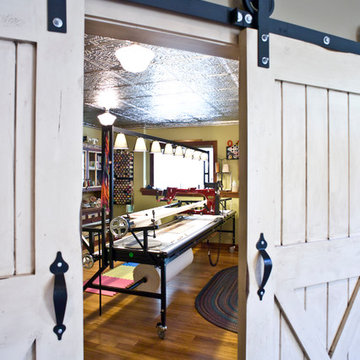
The side of the staircase was a natural place to create a built-in TV and entertainment center with adjustable shelving and lots of storage. This space is bright and welcoming, and the open floor plan allows for easy entertaining. Dual sliding barn doors with black pipe handles form the entrance to the home gym.
Welcome to this sports lover’s paradise in West Chester, PA! We started with the completely blank palette of an unfinished basement and created space for everyone in the family by adding a main television watching space, a play area, a bar area, a full bathroom and an exercise room. The floor is COREtek engineered hardwood, which is waterproof and durable, and great for basements and floors that might take a beating. Combining wood, steel, tin and brick, this modern farmhouse looking basement is chic and ready to host family and friends to watch sporting events!
Rudloff Custom Builders has won Best of Houzz for Customer Service in 2014, 2015 2016, 2017 and 2019. We also were voted Best of Design in 2016, 2017, 2018, 2019 which only 2% of professionals receive. Rudloff Custom Builders has been featured on Houzz in their Kitchen of the Week, What to Know About Using Reclaimed Wood in the Kitchen as well as included in their Bathroom WorkBook article. We are a full service, certified remodeling company that covers all of the Philadelphia suburban area. This business, like most others, developed from a friendship of young entrepreneurs who wanted to make a difference in their clients’ lives, one household at a time. This relationship between partners is much more than a friendship. Edward and Stephen Rudloff are brothers who have renovated and built custom homes together paying close attention to detail. They are carpenters by trade and understand concept and execution. Rudloff Custom Builders will provide services for you with the highest level of professionalism, quality, detail, punctuality and craftsmanship, every step of the way along our journey together.
Specializing in residential construction allows us to connect with our clients early in the design phase to ensure that every detail is captured as you imagined. One stop shopping is essentially what you will receive with Rudloff Custom Builders from design of your project to the construction of your dreams, executed by on-site project managers and skilled craftsmen. Our concept: envision our client’s ideas and make them a reality. Our mission: CREATING LIFETIME RELATIONSHIPS BUILT ON TRUST AND INTEGRITY.
Photo Credit: Linda McManus Images

Sponsored
Columbus, OH

Hope Restoration & General Contracting
Columbus Design-Build, Kitchen & Bath Remodeling, Historic Renovations
 TTM Development Company
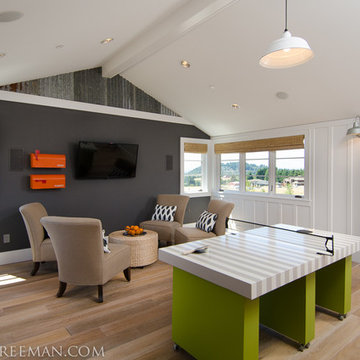
The 2013 Street of Dreams Home, Best in Show winner. (Interior Design by JPID Construction & Design)
The Bonus room features vaulted ceilings, custom made ping pong table, hanging barn light, galvanized tin at the gable ends, built in mini bar for kids, with beverage fridge, microwave.
 Peninsula Construction Service, LLC

Example of a mid-sized farmhouse master pebble tile medium tone wood floor bathroom design in Seattle with white walls, open cabinets, white cabinets, a two-piece toilet and a trough sink
 Revient Reclaimed Wood
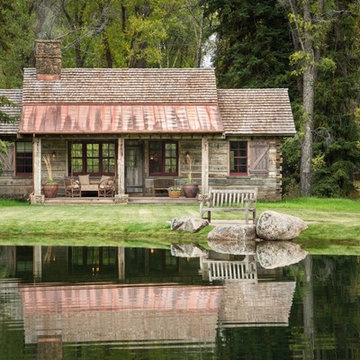
This quaint mountain guest house at the base of the Tetons has reclaimed wood throughout. For the exterior, the client chose a mix of hewn cabin log siding with barn wood and hand hewn timbers to create a wonderful juxtaposition.


 Haver & Skolnick LLC Architects
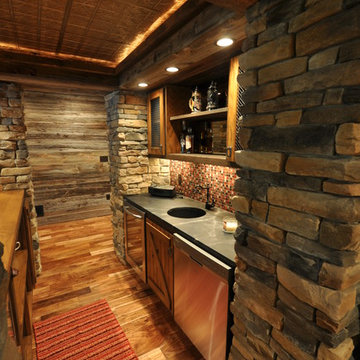
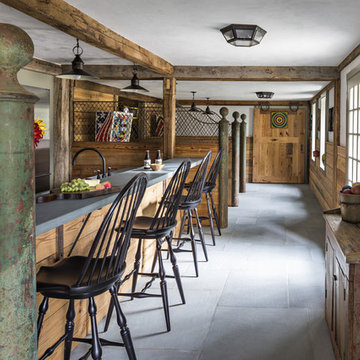
The stable has been repurposed as a pub, featuring the original iron & wood horse stalls.
Robert Benson Photography
Example of a large country home bar design in New York
Example of a large country home bar design in New York

12