
Search results for "Barnboard tile" in Home Design Ideas
 Cargill Construction Co LLC
John Hession
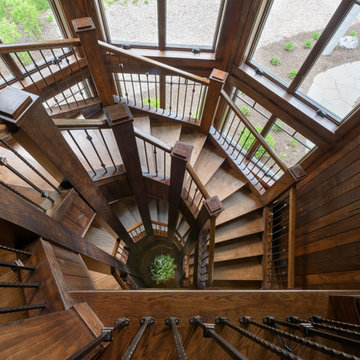
Inspiration for a transitional wooden curved staircase remodel in Burlington
Inspiration for a transitional wooden curved staircase remodel in Burlington
 Brannon Construction Company

Inspiration for a small rustic multicolored tile bathroom remodel in Orlando with shaker cabinets, black cabinets, a one-piece toilet, multicolored walls, a vessel sink and granite countertops
 Cargill Construction Co LLC
John Hession
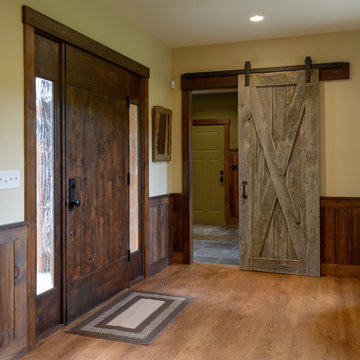
Foyer - transitional medium tone wood floor foyer idea in Burlington
Foyer - transitional medium tone wood floor foyer idea in Burlington
Find the right local pro for your project
 Hayward & Company

Inspiration for a mid-sized modern gray two-story wood gable roof remodel in Boston with a shingle roof
 Clear
ClearJosh Ladouceur Photograhphy
tungsten renovations
Home design - mid-sized rustic home design idea in Ottawa
Home design - mid-sized rustic home design idea in Ottawa
 New England Design Elements
Brittany Fecteau

Inspiration for a large industrial l-shaped cement tile floor and gray floor kitchen pantry remodel in Milwaukee with an undermount sink, flat-panel cabinets, black cabinets, quartz countertops, white backsplash, porcelain backsplash, stainless steel appliances, an island and white countertops
Inspiration for a large industrial l-shaped cement tile floor and gray floor kitchen pantry remodel in Milwaukee with an undermount sink, flat-panel cabinets, black cabinets, quartz countertops, white backsplash, porcelain backsplash, stainless steel appliances, an island and white countertops
 Cargill Construction Co LLC
John Hession

Transitional multicolored tile pebble tile floor powder room photo in Burlington with an integrated sink
Transitional multicolored tile pebble tile floor powder room photo in Burlington with an integrated sink

Sponsored
Fredericksburg, OH

High Point Cabinets
Columbus' Experienced Custom Cabinet Builder | 4x Best of Houzz Winner

 Cargill Construction Co LLC
John Hession
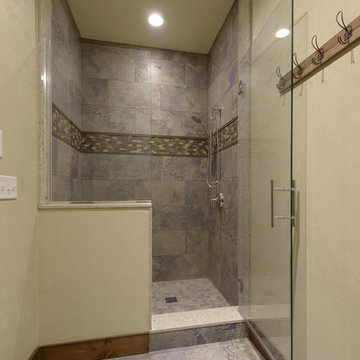
Transitional 3/4 multicolored tile and cement tile ceramic tile bathroom photo in Burlington with flat-panel cabinets, an undermount sink and quartz countertops
Transitional 3/4 multicolored tile and cement tile ceramic tile bathroom photo in Burlington with flat-panel cabinets, an undermount sink and quartz countertops
 Clear
ClearJosh Ladouceur Photograhphy
Tungsten Renovations
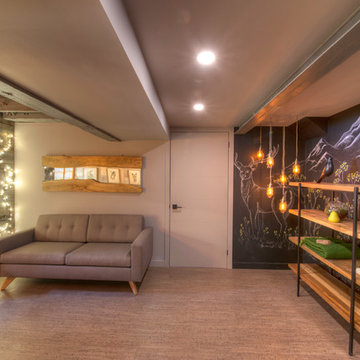
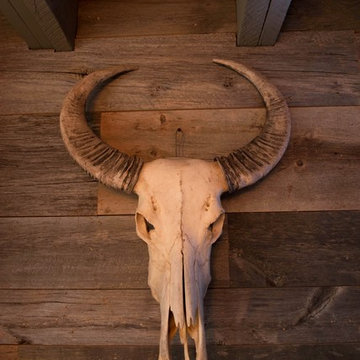
Example of a mid-sized mountain style underground cork floor home design design in Ottawa with gray walls
Example of a mid-sized mountain style underground cork floor home design design in Ottawa with gray walls
 Clear
ClearJosh Ladouceur Photograhphy
Tungsten Renovations

Inspiration for a mid-sized rustic underground cork floor basement remodel in Ottawa with gray walls
Inspiration for a mid-sized rustic underground cork floor basement remodel in Ottawa with gray walls
 Lynne Barton Bier - Home on the Range Interiors
Photography: Paige Hayes
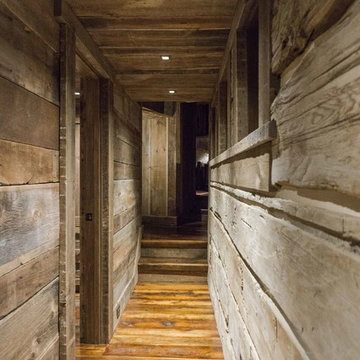
Hallway - rustic hallway idea in Denver
Hallway - rustic hallway idea in Denver

 Claire Jefford, Inc.
Stephani Buchman
Large trendy 3/4 beige tile and ceramic tile ceramic tile bathroom photo in Toronto with an integrated sink, flat-panel cabinets, beige cabinets, quartz countertops, a one-piece toilet and white walls
Large trendy 3/4 beige tile and ceramic tile ceramic tile bathroom photo in Toronto with an integrated sink, flat-panel cabinets, beige cabinets, quartz countertops, a one-piece toilet and white walls


 Cargill Construction Co LLC
John Hession
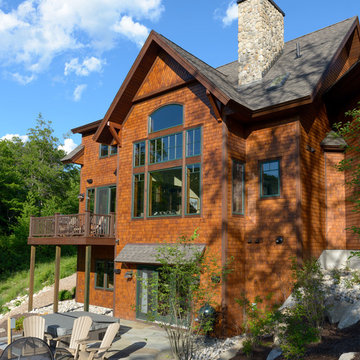
Example of a transitional brown mixed siding exterior home design in Burlington
Example of a transitional brown mixed siding exterior home design in Burlington
 Behal Sampson Dietz
Inspiration for a mid-sized industrial single-wall painted wood floor open concept kitchen remodel in Columbus with an undermount sink, recessed-panel cabinets, white cabinets, wood countertops, brown backsplash, stainless steel appliances and an island

 User
Usercontext

The site is an existing Cape on Oyster Pond Road in Falmouth. The existing 1930's Cape had been renovated but the attached barn in the back had not.
response
The new addition is a typical barn form containing an open living/dining area, new kitchen and master suite above. The new barn mimics the existing one and with the new detached garage creates a courtyard space in the back.
energy
HERs index: TBD --- MA New Homes with Energy Star: Tier 2
builder
The Valle Group, Falmouth MA
Photography by Dan Cutrona
 A.J. McCullough Carpentry
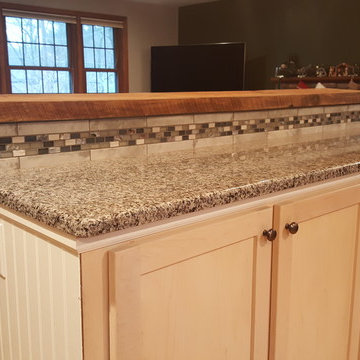
this is the other side of the 2 tier island, snack bar that we built and installed. It has a granite countertop and glazed porcelain tile with mosiac accent tile, including 2 rows of listell.
Andrew McCullough

Sponsored
Fredericksburg, OH
High Point Cabinets
Columbus' Experienced Custom Cabinet Builder | 4x Best of Houzz Winner
 Carleton Kitchen & Bath
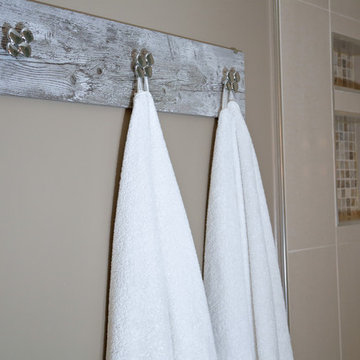
Inspiration for a contemporary beige tile alcove shower remodel in Ottawa with an undermount sink, shaker cabinets, dark wood cabinets, quartz countertops and beige walls
 Cargill Construction Co LLC
John Hession
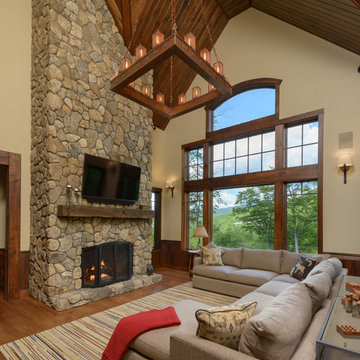
Living room - transitional medium tone wood floor living room idea in Burlington with a standard fireplace and a stone fireplace
Living room - transitional medium tone wood floor living room idea in Burlington with a standard fireplace and a stone fireplace
 Cargill Construction Co LLC
John Hession
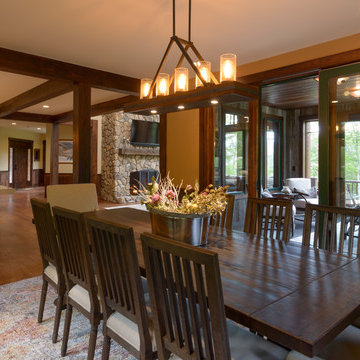
Example of a transitional medium tone wood floor kitchen/dining room combo design in Burlington
Example of a transitional medium tone wood floor kitchen/dining room combo design in Burlington
16