
Search results for "Barnboard tile" in Home Design Ideas

 Elmwood Reclaimed Timber Inc.
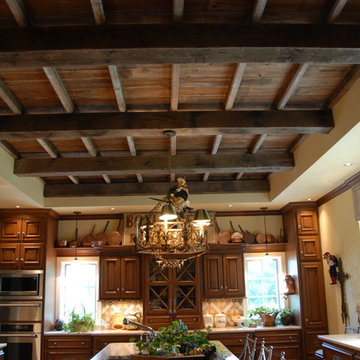
Elmwood Reclaimed Timber - Antique Reclaimed Rough Sawn Wood Beams
Inspiration for a large rustic u-shaped medium tone wood floor eat-in kitchen remodel in Kansas City with an undermount sink, raised-panel cabinets, brown cabinets, granite countertops, yellow backsplash, ceramic backsplash, stainless steel appliances and yellow walls
Inspiration for a large rustic u-shaped medium tone wood floor eat-in kitchen remodel in Kansas City with an undermount sink, raised-panel cabinets, brown cabinets, granite countertops, yellow backsplash, ceramic backsplash, stainless steel appliances and yellow walls
 Black Rock Design | Build
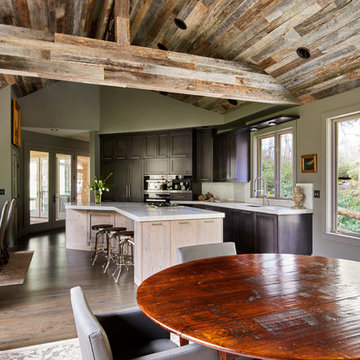
Beautful remodel job of the kitchen. Utilizing natural reclaimed barnboard.
Inspiration for a large u-shaped light wood floor, brown floor and vaulted ceiling eat-in kitchen remodel with an undermount sink, recessed-panel cabinets, brown cabinets, granite countertops, white backsplash, ceramic backsplash, black appliances, an island and white countertops
Inspiration for a large u-shaped light wood floor, brown floor and vaulted ceiling eat-in kitchen remodel with an undermount sink, recessed-panel cabinets, brown cabinets, granite countertops, white backsplash, ceramic backsplash, black appliances, an island and white countertops
Find the right local pro for your project
 Black Rock Design | Build
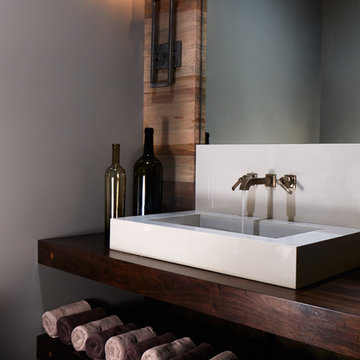
Beautful remodel job of the kitchen. Utilizing natural reclaimed barnboard.
Small trendy white tile light wood floor, brown floor, single-sink and vaulted ceiling bathroom photo with recessed-panel cabinets, brown cabinets, a one-piece toilet, gray walls, a vessel sink, wood countertops, brown countertops and a built-in vanity
Small trendy white tile light wood floor, brown floor, single-sink and vaulted ceiling bathroom photo with recessed-panel cabinets, brown cabinets, a one-piece toilet, gray walls, a vessel sink, wood countertops, brown countertops and a built-in vanity
 Black Rock Design | Build
Beautful remodel job of the kitchen. Utilizing natural reclaimed barnboard.
Inspiration for an u-shaped light wood floor, brown floor and vaulted ceiling eat-in kitchen remodel with an undermount sink, recessed-panel cabinets, brown cabinets, granite countertops, white backsplash, ceramic backsplash, black appliances, an island and white countertops
Inspiration for an u-shaped light wood floor, brown floor and vaulted ceiling eat-in kitchen remodel with an undermount sink, recessed-panel cabinets, brown cabinets, granite countertops, white backsplash, ceramic backsplash, black appliances, an island and white countertops
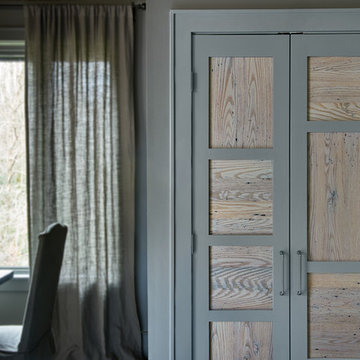 Black Rock Design | Build
Beautful remodel job of the kitchen. Utilizing natural reclaimed barnboard.
Example of an u-shaped light wood floor, brown floor and vaulted ceiling eat-in kitchen design with an undermount sink, recessed-panel cabinets, brown cabinets, granite countertops, white backsplash, ceramic backsplash, black appliances, an island and white countertops
Example of an u-shaped light wood floor, brown floor and vaulted ceiling eat-in kitchen design with an undermount sink, recessed-panel cabinets, brown cabinets, granite countertops, white backsplash, ceramic backsplash, black appliances, an island and white countertops
 Cottage Fever Interior Design

The television should never be the focus at a cottage. This one is wall mounted out of the way. While visible from anywhere in the room, it is not made a focal point as the view is the star of this room.


 Atarah Humphreys, Naavah Design
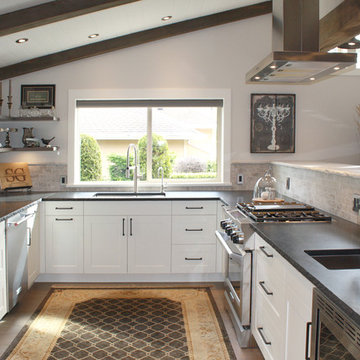
A large U-shaped kitchen offers lots of counter and storage space.
Photo Credit: Atarah Humphreys
Open concept kitchen - mid-sized rustic u-shaped medium tone wood floor open concept kitchen idea in Vancouver with an undermount sink, shaker cabinets, white cabinets, granite countertops, gray backsplash, stone tile backsplash, stainless steel appliances and a peninsula
Open concept kitchen - mid-sized rustic u-shaped medium tone wood floor open concept kitchen idea in Vancouver with an undermount sink, shaker cabinets, white cabinets, granite countertops, gray backsplash, stone tile backsplash, stainless steel appliances and a peninsula
 Atarah Humphreys, Naavah Design
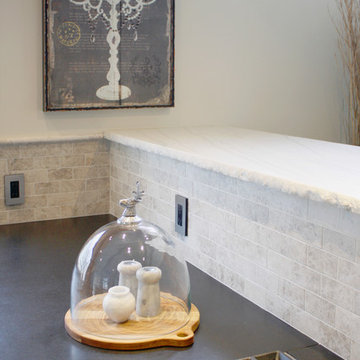
The contrast between the black granite main counters and the white macaubus quartzite on the open shelf is strong but soft due to the honed finish on the countertops.
Photo Credit: Atarah Humphreys
 Atarah Humphreys, Naavah Design
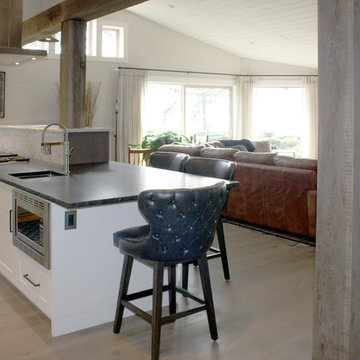
The oversized seating area on the peninsula serves as a great bar or buffet area as it is open to the living room. Homeowners and guests can enjoy conversation while taking in the ocean views from the living room.
Photo Credit: Atarah Humphreys
 Concept Build Group
Livi Shaw Photography
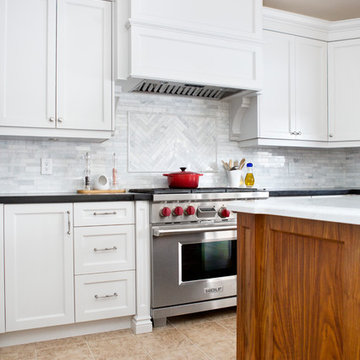
Eat-in kitchen - transitional u-shaped eat-in kitchen idea in Toronto with shaker cabinets, quartz countertops, gray backsplash, stone tile backsplash and an island
Eat-in kitchen - transitional u-shaped eat-in kitchen idea in Toronto with shaker cabinets, quartz countertops, gray backsplash, stone tile backsplash and an island
 Atarah Humphreys, Naavah Design
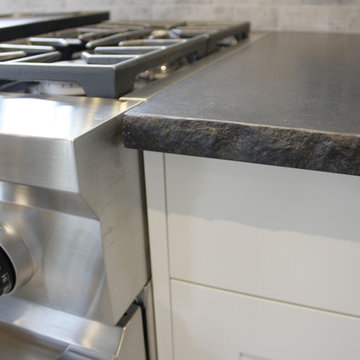
Chiseled edge on the honed black granite adds rustic charm.
Photo Credit: Atarah Humphreys
Mid-sized mountain style u-shaped medium tone wood floor open concept kitchen photo in Vancouver with an undermount sink, shaker cabinets, white cabinets, granite countertops, gray backsplash, stone tile backsplash, stainless steel appliances and a peninsula
Mid-sized mountain style u-shaped medium tone wood floor open concept kitchen photo in Vancouver with an undermount sink, shaker cabinets, white cabinets, granite countertops, gray backsplash, stone tile backsplash, stainless steel appliances and a peninsula

 North on Sixty
The lavatory continues the theme with reclaimed slate and barnboard, standing dead hemlock plinth, in-wall cabinet for 6"-deep storage, and polished concrete maintenance-free floors.

Sponsored
Sunbury, OH

J.Holderby - Renovations
Franklin County's Leading General Contractors - 2X Best of Houzz!
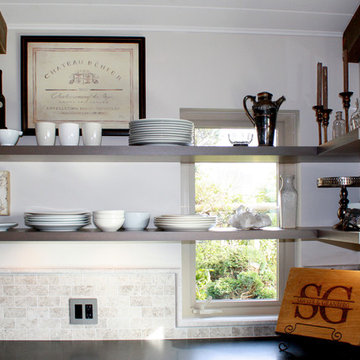 Atarah Humphreys, Naavah Design
Floating Shelves run in front of the small window giving glimpses into the garden.
Photo Credit: Atarah Humphreys
Mid-sized mountain style u-shaped medium tone wood floor open concept kitchen photo in Vancouver with an undermount sink, shaker cabinets, white cabinets, granite countertops, gray backsplash, stone tile backsplash, stainless steel appliances and a peninsula
Mid-sized mountain style u-shaped medium tone wood floor open concept kitchen photo in Vancouver with an undermount sink, shaker cabinets, white cabinets, granite countertops, gray backsplash, stone tile backsplash, stainless steel appliances and a peninsula

 Sheree Stuart Design

Kitchen and Dining Area
Example of a mid-sized urban galley medium tone wood floor, gray floor and coffered ceiling open concept kitchen design in Toronto with an undermount sink, flat-panel cabinets, medium tone wood cabinets, quartz countertops, gray backsplash, porcelain backsplash, paneled appliances, an island and gray countertops
Example of a mid-sized urban galley medium tone wood floor, gray floor and coffered ceiling open concept kitchen design in Toronto with an undermount sink, flat-panel cabinets, medium tone wood cabinets, quartz countertops, gray backsplash, porcelain backsplash, paneled appliances, an island and gray countertops


Sponsored
Sunbury, OH
J.Holderby - Renovations
Franklin County's Leading General Contractors - 2X Best of Houzz!
 Concept Build Group
Livi Shaw Photography
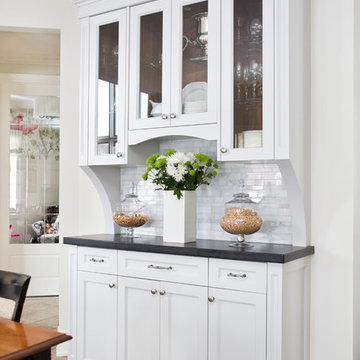
Inspiration for a transitional u-shaped eat-in kitchen remodel in Toronto with shaker cabinets, quartz countertops, gray backsplash, stone tile backsplash and an island
Inspiration for a transitional u-shaped eat-in kitchen remodel in Toronto with shaker cabinets, quartz countertops, gray backsplash, stone tile backsplash and an island
 Atarah Humphreys, Naavah Design
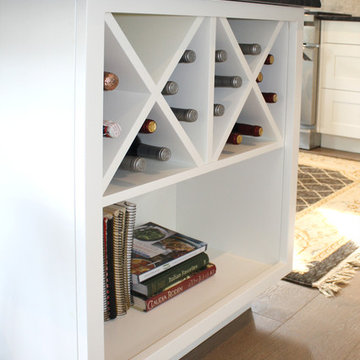
Custom wine rack and cookbook shelf
Photo Credit: Atarah Humphreys
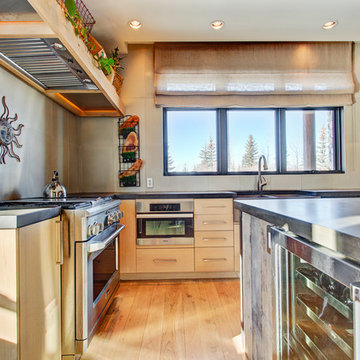
Mid-sized mountain style u-shaped medium tone wood floor open concept kitchen photo in Vancouver with an undermount sink, shaker cabinets, white cabinets, granite countertops, gray backsplash, stone tile backsplash, stainless steel appliances and a peninsula
Mid-sized mountain style u-shaped medium tone wood floor open concept kitchen photo in Vancouver with an undermount sink, shaker cabinets, white cabinets, granite countertops, gray backsplash, stone tile backsplash, stainless steel appliances and a peninsula
14