
Search results for "Barnboard tile" in Home Design Ideas
 New England Design Elements
Brittany Fecteau

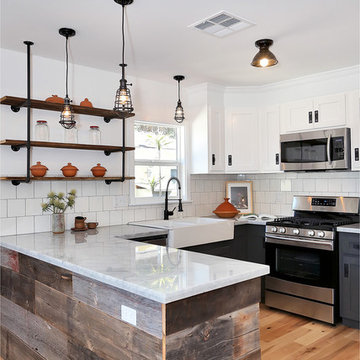
Kitchen pantry - large industrial l-shaped cement tile floor and gray floor kitchen pantry idea in Manchester with an undermount sink, flat-panel cabinets, black cabinets, quartz countertops, white backsplash, porcelain backsplash, stainless steel appliances, an island and white countertops
Kitchen pantry - large industrial l-shaped cement tile floor and gray floor kitchen pantry idea in Manchester with an undermount sink, flat-panel cabinets, black cabinets, quartz countertops, white backsplash, porcelain backsplash, stainless steel appliances, an island and white countertops
 Wow Great Place
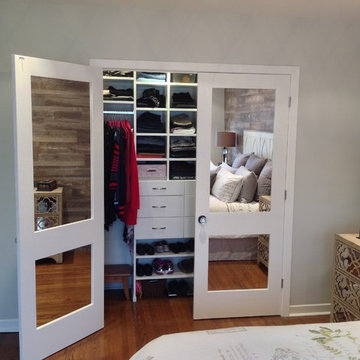
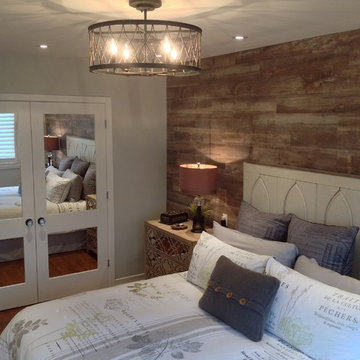
We even mirrored the INSIDE of the closet doors, so it would be easier for the home owners to get dressed with the closet doors swung open.
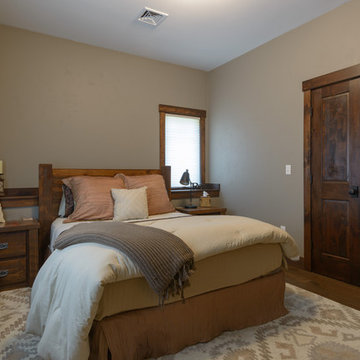
Bedroom - mid-sized transitional master medium tone wood floor bedroom idea in Montreal with gray walls and no fireplace
Bedroom - mid-sized transitional master medium tone wood floor bedroom idea in Montreal with gray walls and no fireplace
 Pinnacle Mountain Homes
Pinnacle Mountain Homes

Inspiration for a rustic family room remodel in Denver
Inspiration for a rustic family room remodel in Denver
Find the right local pro for your project
 Erica Peale Design
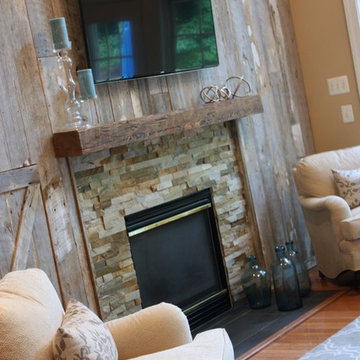
A family room receives a Farmhouse Chic make over with the use of reclaimed barn wood, a soothing neutral palette of grey and beige, warm woods, and stone. Nailheads and mixed metals give it a contemporary lift.
Erica Peale

 Cargill Construction Co LLC
John Hession
Transitional medium tone wood floor bedroom photo in Burlington with a standard fireplace
Transitional medium tone wood floor bedroom photo in Burlington with a standard fireplace
 Claire Jefford, Inc.
Stephani Buchman
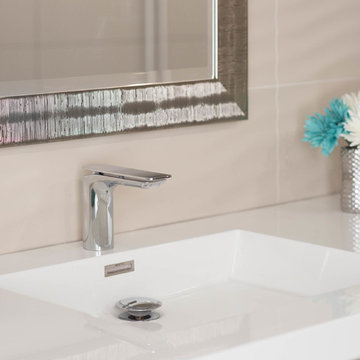
Example of a large trendy 3/4 beige tile and ceramic tile ceramic tile bathroom design in Toronto with an integrated sink, flat-panel cabinets, beige cabinets, quartz countertops, a one-piece toilet and white walls
Example of a large trendy 3/4 beige tile and ceramic tile ceramic tile bathroom design in Toronto with an integrated sink, flat-panel cabinets, beige cabinets, quartz countertops, a one-piece toilet and white walls



 Wow Great Place
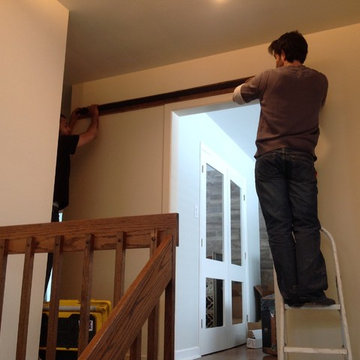
Here are the guys from BAMwood (in Lachine Quebec) installing the rail for the barnstyle door.
Mid-sized transitional master medium tone wood floor bedroom photo in Montreal with gray walls and no fireplace
Mid-sized transitional master medium tone wood floor bedroom photo in Montreal with gray walls and no fireplace
 Darlene Goren Interiors
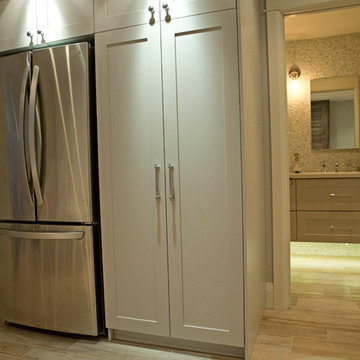
Excavated basement to increase height and completely finished the space. Photos by Jennifer Goren Photography.
Example of a transitional basement design in Toronto
Example of a transitional basement design in Toronto
 User
UserMarc Fowler
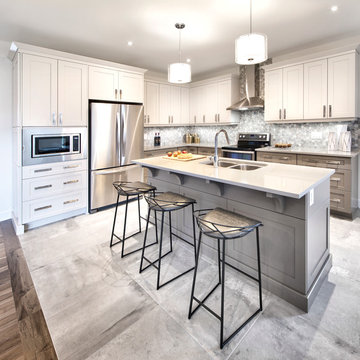
Example of a mid-sized trendy l-shaped ceramic tile open concept kitchen design in Ottawa with an undermount sink, shaker cabinets, gray cabinets, quartz countertops, gray backsplash, mosaic tile backsplash, stainless steel appliances and an island
Example of a mid-sized trendy l-shaped ceramic tile open concept kitchen design in Ottawa with an undermount sink, shaker cabinets, gray cabinets, quartz countertops, gray backsplash, mosaic tile backsplash, stainless steel appliances and an island
 North Branch Construction and Design

Beach Style Bathroom with light wainscoting and dark grass clothe wallpaper.
Inspiration for a small coastal multicolored tile and ceramic tile ceramic tile and multicolored floor powder room remodel in Miami with beaded inset cabinets, white cabinets, a two-piece toilet, gray walls and an undermount sink
Inspiration for a small coastal multicolored tile and ceramic tile ceramic tile and multicolored floor powder room remodel in Miami with beaded inset cabinets, white cabinets, a two-piece toilet, gray walls and an undermount sink
 Studio McGee

Small beach style 3/4 ceramic tile and multicolored floor bathroom photo in Salt Lake City with gray cabinets




 Wow Great Place
This terrific master bedroom was transformed by adding wood-look tile on a feature wall, changing the closet doors to swing doors with mirrored panels, and of course new bedding, dressers and a new headboard!
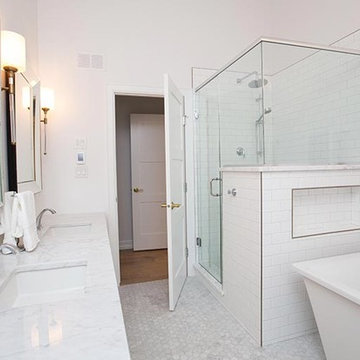 User
UserFreestanding bathtub - transitional master white tile and subway tile marble floor freestanding bathtub idea with raised-panel cabinets, white cabinets, a one-piece toilet, white walls, an undermount sink and marble countertops

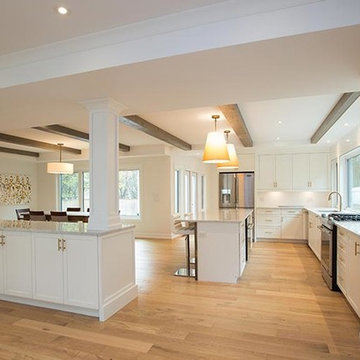 User
UserTransitional light wood floor kitchen photo with raised-panel cabinets, white cabinets, marble countertops, white backsplash, subway tile backsplash, stainless steel appliances and an island
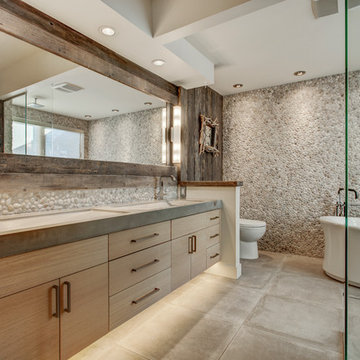

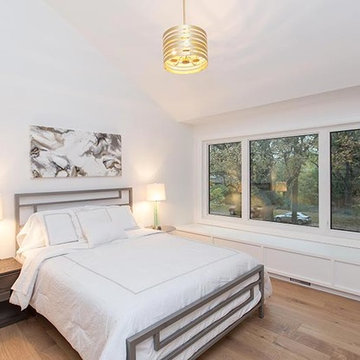
17