
Search results for "Barndominium" in Home Design Ideas

 Ideo Architects
Summer Kitchen
Large urban concrete outdoor kitchen porch idea in Houston with a roof extension
Large urban concrete outdoor kitchen porch idea in Houston with a roof extension
 MIB Luxury Homes
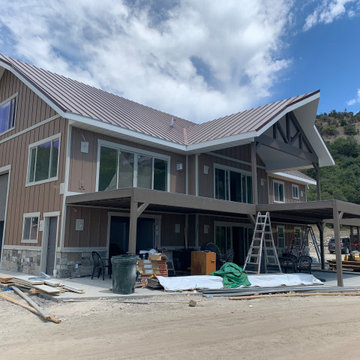
This barndominium-style home is in the final phase of exterior construction. The metal roof is fully installed, windows and doors are in place, and the siding and trim work are complete. Stonework accents along the lower façade are finished, and the covered patio and second-story deck structure are built. Remaining tasks include completing railing installation, exterior painting or touch-ups, and site cleanup.
 Michelle McKoy Designs

MAIN LEVEL KITCHEN
Example of a large minimalist laminate floor and brown floor bathroom design in Charlotte with shaker cabinets and black cabinets
Example of a large minimalist laminate floor and brown floor bathroom design in Charlotte with shaker cabinets and black cabinets
Find the right local pro for your project



 Ideo Architects
Wide angle view of great room and kitchen island
Large urban open concept medium tone wood floor family room photo in Houston with green walls, a standard fireplace, a brick fireplace and a wall-mounted tv
Large urban open concept medium tone wood floor family room photo in Houston with green walls, a standard fireplace, a brick fireplace and a wall-mounted tv
 Tri Power Construction LLC
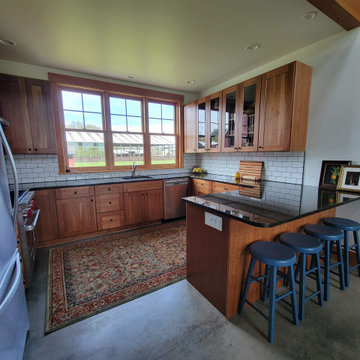
Mid-sized farmhouse u-shaped concrete floor and gray floor enclosed kitchen photo in Seattle with a drop-in sink, recessed-panel cabinets, medium tone wood cabinets, quartz countertops, white backsplash, porcelain backsplash, stainless steel appliances, an island and black countertops
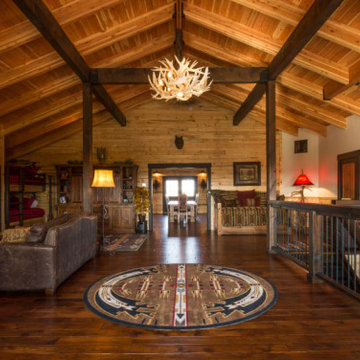
 Oak & Iron Construction Group
This open-concept loft brings together rustic mountain charm and high-end design. Featuring exposed beams, solid hardwood floors, and a handcrafted antler chandelier, this space reflects Oak & Iron Construction Group’s dedication to timeless craftsmanship. The custom bunk area and cozy seating make it ideal for gatherings, blending function with the beauty of fine woodwork and warm natural tones.
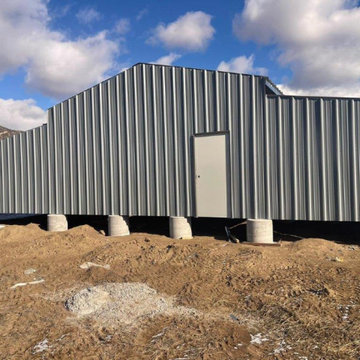
 Engineered Steel Solutions LLC
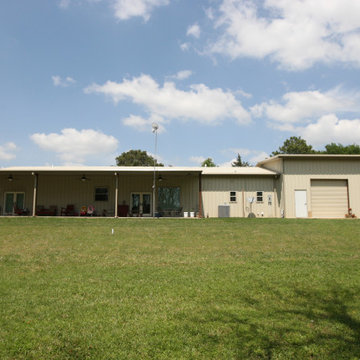
Full Barndo Man cave and shop for semi trailers up in Silt Colorado. Very extensive build . Massive 64 x 240 x 20 high with 2 15 x 50 lean to on the main house > With an exterior monitor style barn for horses and toys
 Michelle McKoy Designs
UPSTAIRS SECONDARY QUARTERS LIVING ROOM
Large minimalist open concept laminate floor and brown floor living room photo in Charlotte with white walls, no fireplace and a wall-mounted tv
Large minimalist open concept laminate floor and brown floor living room photo in Charlotte with white walls, no fireplace and a wall-mounted tv
 Ideo Architects
Elevated view of Great Room towards open concept kitchen
Inspiration for a large industrial l-shaped medium tone wood floor open concept kitchen remodel in Houston with a farmhouse sink, shaker cabinets, dark wood cabinets, granite countertops, white backsplash, subway tile backsplash, stainless steel appliances and an island
Inspiration for a large industrial l-shaped medium tone wood floor open concept kitchen remodel in Houston with a farmhouse sink, shaker cabinets, dark wood cabinets, granite countertops, white backsplash, subway tile backsplash, stainless steel appliances and an island

 Barn Pros
This home sits in the foothills of the Rocky Mountains in beautiful Jackson Wyoming. Natural elements like stone, wood and leather combined with a warm color palette give this barn apartment a rustic and inviting feel. The footprint of the barn is 36ft x 72ft leaving an expansive 2,592 square feet of living space in the apartment as well as the barn below. Custom touches were added by the client with the help of their builder and include a deck off the side of the apartment with a raised dormer roof, roll-up barn entry doors and various decorative details. These apartment models can accommodate nearly any floor plan design you like. Posts that are located every 12ft support the structure meaning that walls can be placed in any configuration and are non-load baring.

 Grady L Woods Architect, LLC
Kitchen - cottage galley dark wood floor and brown floor kitchen idea in Atlanta with a farmhouse sink, raised-panel cabinets, white cabinets, white backsplash, stainless steel appliances and an island
 Ideo Architects
View of Kitchen showing stainless steel appliances, subway tile, and contrasting reclaimed old Chicago brick and horizontal lap siding
Example of a large urban l-shaped medium tone wood floor open concept kitchen design in Houston with shaker cabinets, dark wood cabinets, granite countertops, white backsplash, subway tile backsplash, stainless steel appliances, an island and a double-bowl sink
Example of a large urban l-shaped medium tone wood floor open concept kitchen design in Houston with shaker cabinets, dark wood cabinets, granite countertops, white backsplash, subway tile backsplash, stainless steel appliances, an island and a double-bowl sink

 Alair Homes Plano
Large transitional u-shaped concrete floor, gray floor and vaulted ceiling eat-in kitchen photo in Dallas with an undermount sink, shaker cabinets, white cabinets, quartz countertops, white backsplash, mosaic tile backsplash, stainless steel appliances, no island and white countertops
 Ideo Architects
Mid-sized urban master travertine tile medium tone wood floor alcove shower photo in Houston with shaker cabinets, dark wood cabinets, green walls, an undermount sink and granite countertops
 Allure Consulting & Design Company LLC

This beautiful home used to be a barn and is now a beautiful home located in Manvel, TX.
Eat-in kitchen - large contemporary l-shaped ceramic tile and gray floor eat-in kitchen idea in Houston with a farmhouse sink, recessed-panel cabinets, white cabinets, marble countertops, gray backsplash, mosaic tile backsplash, stainless steel appliances, an island and white countertops
Eat-in kitchen - large contemporary l-shaped ceramic tile and gray floor eat-in kitchen idea in Houston with a farmhouse sink, recessed-panel cabinets, white cabinets, marble countertops, gray backsplash, mosaic tile backsplash, stainless steel appliances, an island and white countertops
 Alair Homes Plano

Eat-in kitchen - large transitional u-shaped concrete floor, gray floor and vaulted ceiling eat-in kitchen idea in Dallas with an undermount sink, shaker cabinets, white cabinets, quartz countertops, white backsplash, mosaic tile backsplash, stainless steel appliances, no island and white countertops
 Ideo Architects
View of Great Room towards open concept kitchen
Open concept kitchen - large industrial l-shaped medium tone wood floor open concept kitchen idea in Houston with a double-bowl sink, shaker cabinets, dark wood cabinets, granite countertops, white backsplash, subway tile backsplash, stainless steel appliances and an island
Open concept kitchen - large industrial l-shaped medium tone wood floor open concept kitchen idea in Houston with a double-bowl sink, shaker cabinets, dark wood cabinets, granite countertops, white backsplash, subway tile backsplash, stainless steel appliances and an island

 Change Your Bathroom©
The goal of this project was to upgrade the builder grade finishes and create an ergonomic space that had a contemporary feel. This bathroom transformed from a standard, builder grade bathroom to a contemporary urban oasis. This was one of my favorite projects, I know I say that about most of my projects but this one really took an amazing transformation. By removing the walls surrounding the shower and relocating the toilet it visually opened up the space. Creating a deeper shower allowed for the tub to be incorporated into the wet area. Adding a LED panel in the back of the shower gave the illusion of a depth and created a unique storage ledge. A custom vanity keeps a clean front with different storage options and linear limestone draws the eye towards the stacked stone accent wall.
Houzz Write Up: https://www.houzz.com/magazine/inside-houzz-a-chopped-up-bathroom-goes-streamlined-and-swank-stsetivw-vs~27263720
The layout of this bathroom was opened up to get rid of the hallway effect, being only 7 foot wide, this bathroom needed all the width it could muster. Using light flooring in the form of natural lime stone 12x24 tiles with a linear pattern, it really draws the eye down the length of the room which is what we needed. Then, breaking up the space a little with the stone pebble flooring in the shower, this client enjoyed his time living in Japan and wanted to incorporate some of the elements that he appreciated while living there. The dark stacked stone feature wall behind the tub is the perfect backdrop for the LED panel, giving the illusion of a window and also creates a cool storage shelf for the tub. A narrow, but tasteful, oval freestanding tub fit effortlessly in the back of the shower. With a sloped floor, ensuring no standing water either in the shower floor or behind the tub, every thought went into engineering this Atlanta bathroom to last the test of time. With now adequate space in the shower, there was space for adjacent shower heads controlled by Kohler digital valves. A hand wand was added for use and convenience of cleaning as well. On the vanity are semi-vessel sinks which give the appearance of vessel sinks, but with the added benefit of a deeper, rounded basin to avoid splashing. Wall mounted faucets add sophistication as well as less cleaning maintenance over time. The custom vanity is streamlined with drawers, doors and a pull out for a can or hamper.
A wonderful project and equally wonderful client. I really enjoyed working with this client and the creative direction of this project.
Brushed nickel shower head with digital shower valve, freestanding bathtub, curbless shower with hidden shower drain, flat pebble shower floor, shelf over tub with LED lighting, gray vanity with drawer fronts, white square ceramic sinks, wall mount faucets and lighting under vanity. Hidden Drain shower system. Atlanta Bathroom.
49