
Search results for "Barndominium" in Home Design Ideas
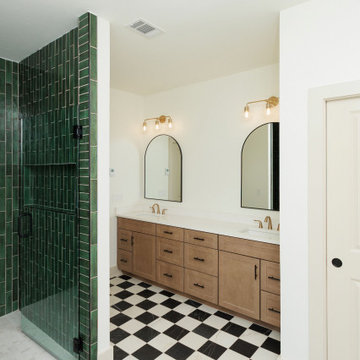
 Tradewinds Builders, LLC
Inspiration for a modern master porcelain tile, multicolored floor and double-sink freestanding bathtub remodel with shaker cabinets, light wood cabinets, a one-piece toilet, white walls, an undermount sink, quartz countertops, a hinged shower door, white countertops and a built-in vanity

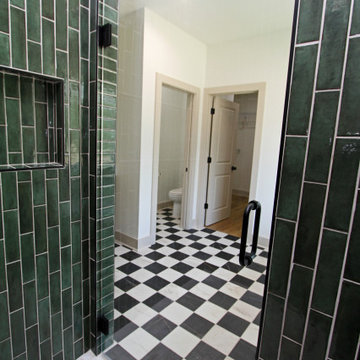 Tradewinds Builders, LLC
Example of a minimalist master porcelain tile, multicolored floor and double-sink freestanding bathtub design with shaker cabinets, light wood cabinets, a one-piece toilet, white walls, an undermount sink, quartz countertops, a hinged shower door, white countertops and a built-in vanity
Find the right local pro for your project
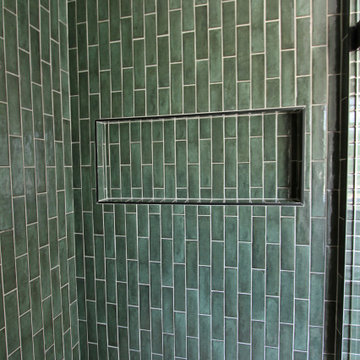 Tradewinds Builders, LLC
Minimalist master porcelain tile, multicolored floor and double-sink freestanding bathtub photo with shaker cabinets, light wood cabinets, a one-piece toilet, white walls, an undermount sink, quartz countertops, a hinged shower door, white countertops and a built-in vanity
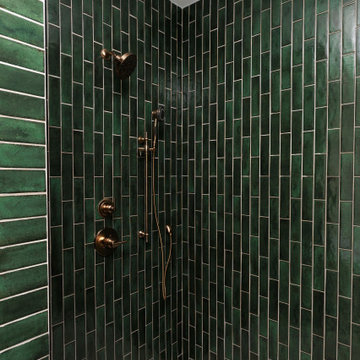 Tradewinds Builders, LLC
Freestanding bathtub - modern master porcelain tile, multicolored floor and double-sink freestanding bathtub idea with shaker cabinets, light wood cabinets, a one-piece toilet, white walls, an undermount sink, quartz countertops, a hinged shower door, white countertops and a built-in vanity
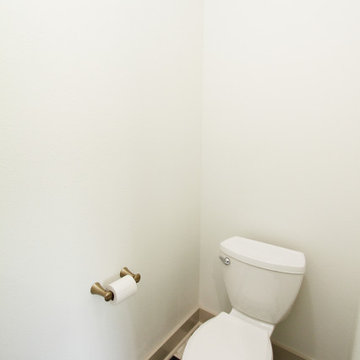 Tradewinds Builders, LLC
Example of a minimalist master porcelain tile, multicolored floor and double-sink freestanding bathtub design with shaker cabinets, light wood cabinets, a one-piece toilet, white walls, an undermount sink, quartz countertops, a hinged shower door, white countertops and a built-in vanity
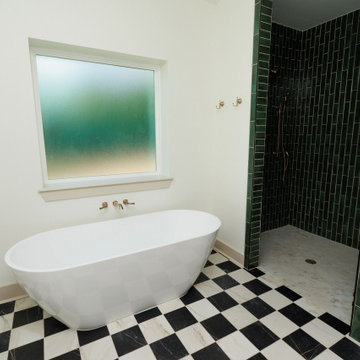 Tradewinds Builders, LLC
Minimalist master porcelain tile, multicolored floor and double-sink freestanding bathtub photo with shaker cabinets, light wood cabinets, a one-piece toilet, white walls, an undermount sink, quartz countertops, a hinged shower door, white countertops and a built-in vanity
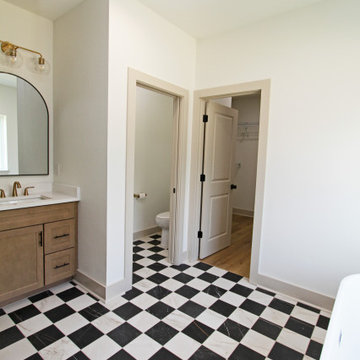 Tradewinds Builders, LLC
Example of a minimalist master porcelain tile, multicolored floor and double-sink freestanding bathtub design with shaker cabinets, light wood cabinets, a one-piece toilet, white walls, an undermount sink, quartz countertops, a hinged shower door, white countertops and a built-in vanity
 Michelle McKoy Designs

MAIN LEVEL GUEST BATHROOM
Double shower - large modern white tile and ceramic tile laminate floor, brown floor and single-sink double shower idea in Charlotte with shaker cabinets, white cabinets, a two-piece toilet, white walls, an undermount sink, granite countertops, a hinged shower door and black countertops
Double shower - large modern white tile and ceramic tile laminate floor, brown floor and single-sink double shower idea in Charlotte with shaker cabinets, white cabinets, a two-piece toilet, white walls, an undermount sink, granite countertops, a hinged shower door and black countertops


 Michelle McKoy Designs

MAIN LEVEL PRIMARY BATHROOM
Example of a minimalist master black and white tile and ceramic tile laminate floor, brown floor and double-sink shower bench design in Charlotte with shaker cabinets, white cabinets, a two-piece toilet, white walls, an undermount sink, granite countertops, a hinged shower door, black countertops and a built-in vanity
Example of a minimalist master black and white tile and ceramic tile laminate floor, brown floor and double-sink shower bench design in Charlotte with shaker cabinets, white cabinets, a two-piece toilet, white walls, an undermount sink, granite countertops, a hinged shower door, black countertops and a built-in vanity

 Lynn Bryant | RE/MAX Tyler
Lynn Bryant
Example of a country white one-story exterior home design in Austin
Example of a country white one-story exterior home design in Austin
 Michelle McKoy Designs

UPSTAIRS SECOND LIVING QUARTERS KITCHEN
Inspiration for a large modern l-shaped laminate floor and brown floor eat-in kitchen remodel in Charlotte with an undermount sink, shaker cabinets, white cabinets, quartz countertops, white backsplash, ceramic backsplash, stainless steel appliances, an island and white countertops
Inspiration for a large modern l-shaped laminate floor and brown floor eat-in kitchen remodel in Charlotte with an undermount sink, shaker cabinets, white cabinets, quartz countertops, white backsplash, ceramic backsplash, stainless steel appliances, an island and white countertops

 Giana Allen Design LLC
www.gianaallendesign.com
Dining room - rustic dining room idea in Miami with open cabinets, white cabinets and stainless steel appliances
Dining room - rustic dining room idea in Miami with open cabinets, white cabinets and stainless steel appliances

 Barn Pros
This home sits in the foothills of the Rocky Mountains in beautiful Jackson Wyoming. Natural elements like stone, wood and leather combined with a warm color palette give this barn apartment a rustic and inviting feel. The footprint of the barn is 36ft x 72ft leaving an expansive 2,592 square feet of living space in the apartment as well as the barn below. Custom touches were added by the client with the help of their builder and include a deck off the side of the apartment with a raised dormer roof, roll-up barn entry doors and various decorative details. These apartment models can accommodate nearly any floor plan design you like. Posts that are located every 12ft support the structure meaning that walls can be placed in any configuration and are non-load baring.
 Michelle McKoy Designs

MAIN LEVEL PRIMARY BATHROOM
Minimalist master black and white tile and ceramic tile laminate floor, brown floor and double-sink shower bench photo in Charlotte with shaker cabinets, white cabinets, a two-piece toilet, white walls, an undermount sink, granite countertops, a hinged shower door, black countertops and a built-in vanity
Minimalist master black and white tile and ceramic tile laminate floor, brown floor and double-sink shower bench photo in Charlotte with shaker cabinets, white cabinets, a two-piece toilet, white walls, an undermount sink, granite countertops, a hinged shower door, black countertops and a built-in vanity
 Michelle McKoy Designs
MAIN LEVEL PRIMARY BATHROOM

Inspiration for a modern master black and white tile and ceramic tile laminate floor, brown floor and double-sink shower bench remodel in Charlotte with shaker cabinets, white cabinets, a two-piece toilet, white walls, an undermount sink, granite countertops, a hinged shower door, black countertops and a built-in vanity
Inspiration for a modern master black and white tile and ceramic tile laminate floor, brown floor and double-sink shower bench remodel in Charlotte with shaker cabinets, white cabinets, a two-piece toilet, white walls, an undermount sink, granite countertops, a hinged shower door, black countertops and a built-in vanity


 Stuga
StugaDavid Lauer
Bedroom country carpeted and beige floor kids' bedroom photo in Denver with white walls
Bedroom country carpeted and beige floor kids' bedroom photo in Denver with white walls

 lisa furey interiors
Our goal on this project was to create a live-able and open feeling space in a 690 square foot modern farmhouse. We planned for an open feeling space by installing tall windows and doors, utilizing pocket doors and building a vaulted ceiling. An efficient layout with hidden kitchen appliances and a concealed laundry space, built in tv and work desk, carefully selected furniture pieces and a bright and white colour palette combine to make this tiny house feel like a home. We achieved our goal of building a functionally beautiful space where we comfortably host a few friends and spend time together as a family.
John McManus
51