
Search results for "Barndominium" in Home Design Ideas



Find the right local pro for your project

 F9 Productions Inc.
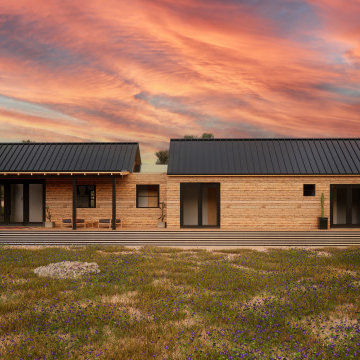
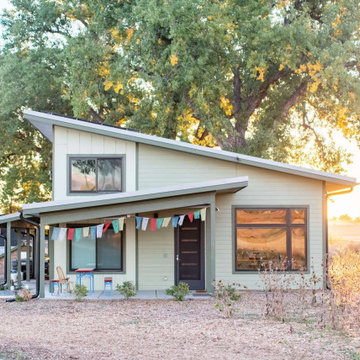
Imagine a barn that's also a home, overlooking Boulder's iconic Flatirons. The Boulder Barndominium mixes farm practicality with modern coziness, designed for efficiency and those stunning views that make every day feel special.
Client and Brief
The owners sought a simple, smart building that saves materials and energy. They wanted light-filled spaces, a west-facing unit for mountain sights, and a patio to relax outside.
Problems Solved
Energy costs and weather can add up, but solar roofs and clever orientation make it net-zero – using the sun for power and keeping things comfortable without extra bills.
Design Concept and Form
The concept is straightforward – a long rectangle with sloping roofs for panels, and high windows to bring in daylight. It feels balanced and connected to the land.
Construction and Materials
Wood framing provides strength and tradition, built to endure while staying budget-friendly.
Energy Efficiency
Solar arrays power everything, with radiant heating and east/west setup for natural warmth and light – sustainable living that's easy and effective.
Interior Design
Barn space for work and storage, dwelling with bedroom, bath, and open areas leading to the patio for seamless inside-out flow.
Outcome
Since 2020, this barndominium has been a functional, green haven. It blends utility with beauty, offering savings, views, and a sense of peace in Boulder's landscape.
 Staging Spaces

This large open floor plan features a sizable area for a common living space. The Stages Spaces team used a variety of modern swivel style and rounded back occasional chairs to achieve a "space within a space". A variety of materials and textures allows for this look to be diverse yet cohesive.
 Tradewinds Builders, LLC
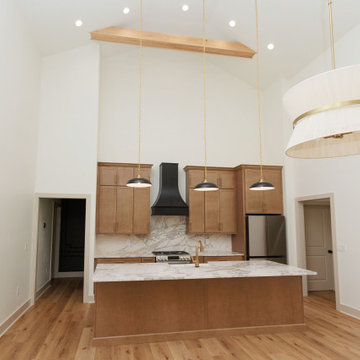
Minimalist single-wall vinyl floor and vaulted ceiling kitchen photo with a farmhouse sink, shaker cabinets, light wood cabinets, quartz countertops, multicolored backsplash, quartz backsplash, stainless steel appliances, an island and multicolored countertops
 First Choice Custom Builders

Rustic finishes on this barndo bathroom.
Inspiration for a mid-sized rustic master gray tile and wood-look tile concrete floor, gray floor, double-sink and vaulted ceiling alcove shower remodel in Austin with raised-panel cabinets, gray cabinets, a two-piece toilet, gray walls, an undermount sink, granite countertops, a hinged shower door, black countertops and a built-in vanity
Inspiration for a mid-sized rustic master gray tile and wood-look tile concrete floor, gray floor, double-sink and vaulted ceiling alcove shower remodel in Austin with raised-panel cabinets, gray cabinets, a two-piece toilet, gray walls, an undermount sink, granite countertops, a hinged shower door, black countertops and a built-in vanity
 Allure Consulting & Design Company LLC
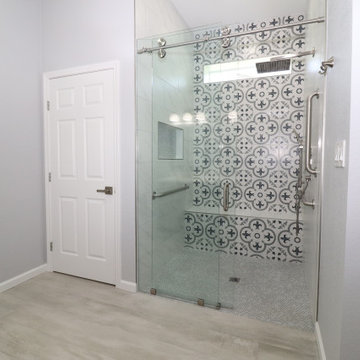
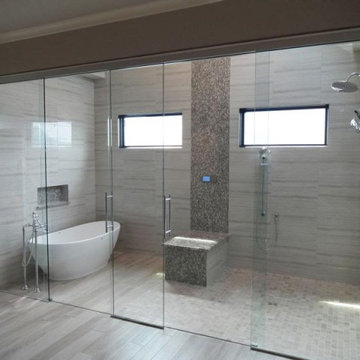
Constructed from scratch, our client wanted a mosaic look shower with a bench for the master bathroom.
Inspiration for a large timeless master multicolored tile ceramic tile and gray floor freestanding bathtub remodel in Houston with recessed-panel cabinets, gray cabinets and a hinged shower door
Inspiration for a large timeless master multicolored tile ceramic tile and gray floor freestanding bathtub remodel in Houston with recessed-panel cabinets, gray cabinets and a hinged shower door
 Tradewinds Builders, LLC
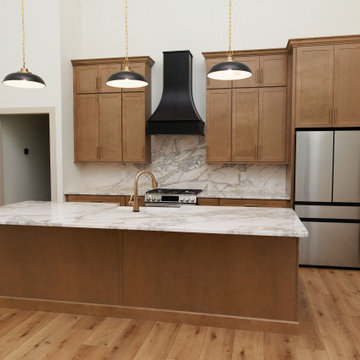
Example of a minimalist single-wall vinyl floor and vaulted ceiling kitchen design with a farmhouse sink, shaker cabinets, light wood cabinets, quartz countertops, multicolored backsplash, quartz backsplash, stainless steel appliances, an island and multicolored countertops
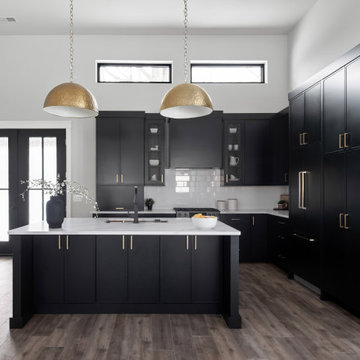
 KSI Kitchen & Bath
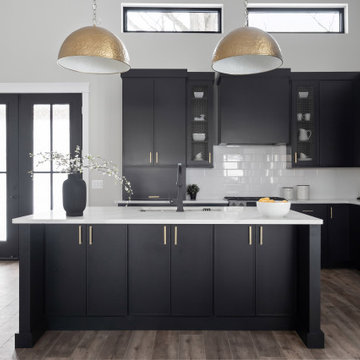
Barndominiums are still a newer concept in Southeast Michigan, but they’re gaining momentum for good reason. This home perfectly showcases how thoughtful cabinetry design can ground a soaring structure and transform it into a warm, highly functional living space.
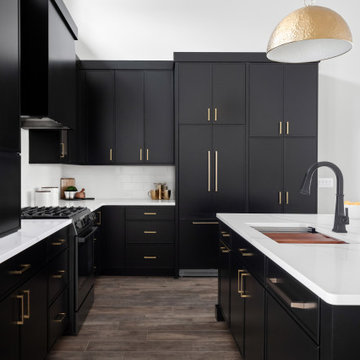 KSI Kitchen & Bath
Barndominiums are still a newer concept in Southeast Michigan, but they’re gaining momentum for good reason. This home perfectly showcases how thoughtful cabinetry design can ground a soaring structure and transform it into a warm, highly functional living space.
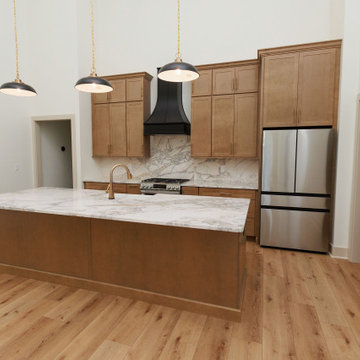 Tradewinds Builders, LLC
Example of a minimalist single-wall vinyl floor and vaulted ceiling kitchen design with a farmhouse sink, shaker cabinets, light wood cabinets, quartz countertops, multicolored backsplash, quartz backsplash, stainless steel appliances, an island and multicolored countertops
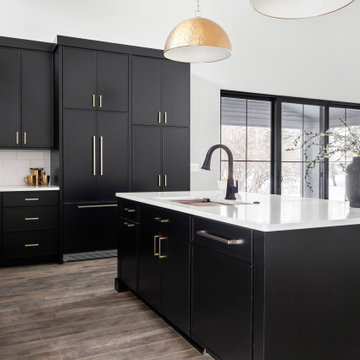 KSI Kitchen & Bath
Barndominiums are still a newer concept in Southeast Michigan, but they’re gaining momentum for good reason. This home perfectly showcases how thoughtful cabinetry design can ground a soaring structure and transform it into a warm, highly functional living space.
 KSI Kitchen & Bath
Barndominiums are still a newer concept in Southeast Michigan, but they’re gaining momentum for good reason. This home perfectly showcases how thoughtful cabinetry design can ground a soaring structure and transform it into a warm, highly functional living space.
 Tradewinds Builders, LLC
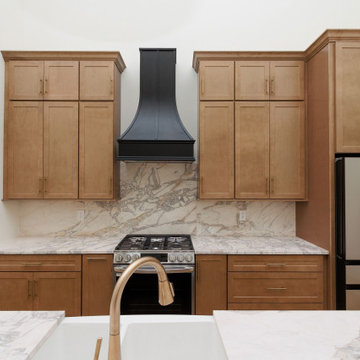
Kitchen - modern single-wall vinyl floor and vaulted ceiling kitchen idea with a farmhouse sink, shaker cabinets, light wood cabinets, quartz countertops, multicolored backsplash, quartz backsplash, stainless steel appliances, an island and multicolored countertops
 Tradewinds Builders, LLC
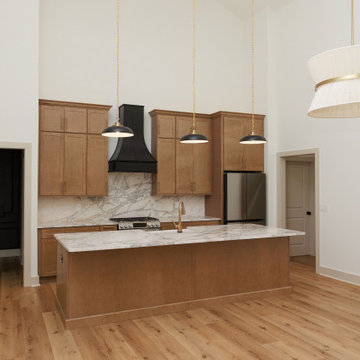
Minimalist single-wall vinyl floor and vaulted ceiling kitchen photo with a farmhouse sink, shaker cabinets, light wood cabinets, quartz countertops, multicolored backsplash, quartz backsplash, stainless steel appliances, an island and multicolored countertops
47