
Search results for "Barrel vault ceiling" in Home Design Ideas
 Catherine Nguyen Photography
Catherine Nguyen Photography

Example of a large transitional dark wood floor kitchen design in Raleigh with recessed-panel cabinets, white cabinets, marble countertops, black backsplash, stone slab backsplash, stainless steel appliances and a farmhouse sink
Example of a large transitional dark wood floor kitchen design in Raleigh with recessed-panel cabinets, white cabinets, marble countertops, black backsplash, stone slab backsplash, stainless steel appliances and a farmhouse sink

 Barbra Bright Design
The mixture of grey green cabinets with the distressed wood floors and ceilings, gives this farmhouse kitchen a feeling of warmth.
Cabinets: Brookhaven and the color is Green Stone
Benjamin Moore paint color: There's not an exact match for Green Stone, but Gettysburg Grey, HC 107 is close.
Sink: Krauss, model KHF200-30, stainless steel
Faucet: Kraus, modelKPF-1602
Hardware: Restoration hardware, Dakota cup and Dakota round knob. The finish was either the chestnut or iron.
Windows: Bloomberg is the manufacturer
the hardware is from Restoration hardware--Dakota cup and Dakota round knob. The finish was either the chestnut or iron.
Floors: European Oak that is wired brushed. The company is Provenza, Pompeii collection and the color is Amiata.
Distressed wood: The wood is cedar that's been treated to look distressed! My client is brilliant , so he did some googling (is that a word?) and came across several sites that had a recipe to do just that. He put a steel wool pad into a jar of vinegar and let it sit for a bit. In another jar, he mixed black tea with water. Brush the tea on first and let it dry. Then brush on the steel wool/vinegar (don't forget to strain the wool). Voila, the wood turns dark.
Andrew McKinney Photography

 Norman Kohl Interiors
Scott Kinkade
Trendy carpeted bedroom photo in Philadelphia with a ribbon fireplace
Trendy carpeted bedroom photo in Philadelphia with a ribbon fireplace
Find the right local pro for your project

 Neumann Mendro Andrulaitis Architects LLP
Jim Bartsch
Mid-sized elegant master white tile corner shower photo in Santa Barbara with an undermount sink, white cabinets, an undermount tub, beige walls and a niche
Mid-sized elegant master white tile corner shower photo in Santa Barbara with an undermount sink, white cabinets, an undermount tub, beige walls and a niche
 Designer's Edge Kitchen & Bath
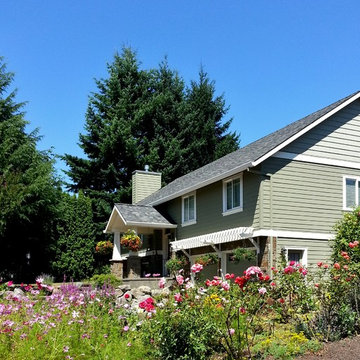
This West Linn 1970's split level home received a complete exterior and interior remodel. The design included removing the existing roof to vault the interior ceilings and increase the pitch of the roof. Custom quarried stone was used on the base of the home and new siding applied above a belly band for a touch of charm and elegance. The new barrel vaulted porch and the landscape design with it's curving walkway now invite you in. Photographer: Benson Images and Designer's Edge Kitchen and Bath

 Pu'uwai Design & Construction
The tropical dining room is grounded with a stunning custom basket pendant that hangs above the live edge monkey pod dining table. The floors are gray porcelain tile, and the walls and vaulted ceilings are white nickle gap paneling that flows up from the walls into the ceiling.
 Pike Properties

Bedroom - huge transitional master medium tone wood floor and brown floor bedroom idea in Charlotte with gray walls


 Meyer Design
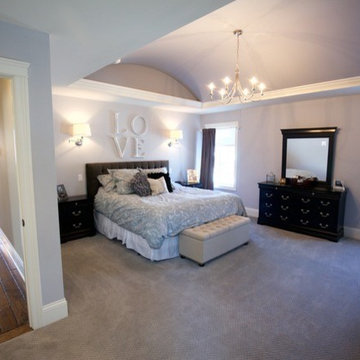
This master suite has an elegant barrel ceiling that stretches the entire length of the bedroom. The ceiling is painted a slightly darker color to maximize the visual height.
Lakewest Custom Homes
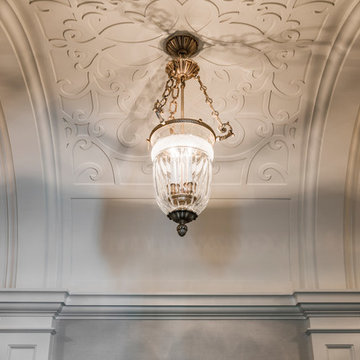
 Archer & Buchanan Architecture, Ltd.
Tom Crane
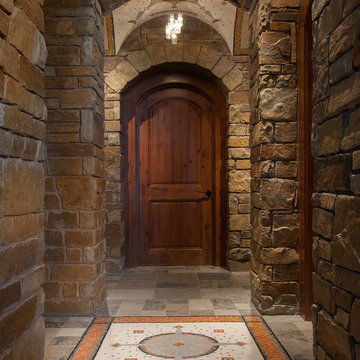
Example of a mid-sized classic hallway design in Philadelphia with gray walls
Example of a mid-sized classic hallway design in Philadelphia with gray walls
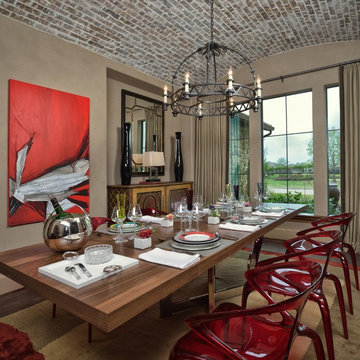
 Debra Lynn Sabrsula Interiors
Miro Dvorscak
Inspiration for a contemporary dark wood floor dining room remodel in Houston with beige walls
Inspiration for a contemporary dark wood floor dining room remodel in Houston with beige walls
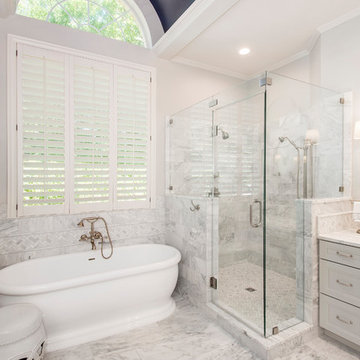
 Alair Homes Plano
This luxurious master bathroom is a good mix between traditional and transitional, a perfect representation of the homeowners. They wanted our honest advice and opinions, as this is not their strong suite, so we put our designers to work. They wanted an updated master bathroom with a timeless, yet not too trendy look, but still flow into the style of their existing home.
We kept the layout of the bathroom the same but removed all finishes and started with a clean slate. We installed a beautiful freestanding pedestal tub which is surrounded by Arabescato Carrara honed marble walls and flooring. The shower floor and accent also has the Arabescato Carrara but in a herringbone pattern which adds nice detail work. The clients like everything to have a place and wanted easy storage solutions out of sight, so the bathroom looks clean. To accomplish this, two shower niches were placed above the built in bench to hide the shampoo bottles, as well as one at the end of the bathtub. Speakman Anystream brushed nickel shower head and Rohl Verona Satin Nickel hand shower, trim and grab bar were installed in the shower, as well as a fogless shower mirror, so the client can shave while he’s in the shower.
All new recessed panel soft close cabinets were installed and we added a seated make-up area to her vanity. Three beautiful antiqued silver leaf vanity mirrors were installed bringing out the traditional touch to this bathroom. Each mirror was flanked with Thomas O’Brien Bryant vanity sconces. And to top it all off, the simple Oona 6-light pendant hung from the barrel vaulted ceiling painted in deep purple adding a unique touch to this beautiful classic bathroom.
Design/Remodel by Hatfield Builders & Remodelers | Photography by Versatile Imaging
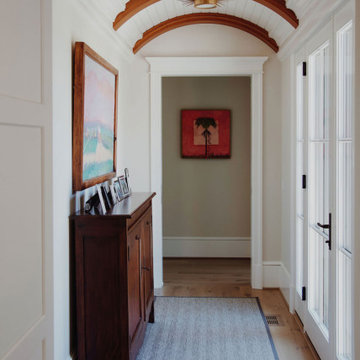
 Melville Thomas Architects, Inc.
Beautiful wood ceiling with barrel vaulted trusses
Example of a transitional hallway design in Baltimore
Example of a transitional hallway design in Baltimore

 Bill Fry Construction - Wm. H. Fry Const. Co.
Ceiling fan in master bedroom provides lighting in addition to wall sconces above night stands. A sliding glass door with a transom window leads to the backyard. The vaulted ceiling is painted wood with beams.

Sponsored
Columbus, OH

Structural Remodeling
Franklin County's Heavy Timber Specialists | Best of Houzz 2020!

 Julie Bradshaw BRADSHAW DESIGNS LLC
One of our most popular award-winning kitchens with a dramatic vaulted ceiling exemplifies how simply white is simply stunning! Texture added with distressed white/gray beams that replace the previous heavy beam structure. The expansive island is almost 11' long! Perfect for family and friends to gather 'round! Check out the Before and After white kitchen photos! Enjoy! Photographer Jennifer Siu-Rivera


 Jennifer Taylor Design
A colorful, yet calming family room. The vaulted ceiling has painted beams and shiplap.
Living room - transitional exposed beam, shiplap ceiling and vaulted ceiling living room idea in Other with gray walls, a standard fireplace and a tile fireplace
Living room - transitional exposed beam, shiplap ceiling and vaulted ceiling living room idea in Other with gray walls, a standard fireplace and a tile fireplace

 Mosaic Architects Boulder
Jim Bartsch
Elegant open concept and formal light wood floor living room photo in Santa Barbara with white walls, a standard fireplace and a stone fireplace
Elegant open concept and formal light wood floor living room photo in Santa Barbara with white walls, a standard fireplace and a stone fireplace

Sponsored
Columbus, OH
Structural Remodeling
Franklin County's Heavy Timber Specialists | Best of Houzz 2020!
 Pu'uwai Design & Construction
This breathtaking kitchen was designed for entertaining. The large kitchen island is teak and features a Brittanicca Cambria countertop with a flawless waterfall edge. The 48" gas wolf range is practically a work of art framed by a modern stainless steel range hood and by the quartz panels that meld seamlessly with the wood paneling through out the great room. The modern white cabinets are punctuated with the use of built-in custom gold hardware. The vaulted ceilings create an airy and bright space which is complimented by the use of glass pendants above the bar. The gray porcelain tile flooring used through out the home flows outside to the lanai and entry to punctuate the indoor outdoor design.

 Christopher's Custom Homes
This modern lakeside farmhouse living room blends luxury and functionality, highlighted by a stone fireplace with a wood mantel as its centerpiece. Vaulted ceilings with exposed wood beams create a spacious and open feel, while built-in floating shelves provide stylish storage and display options. The room is filled with natural light from large windows, complementing the warm tones of the wide-plank hardwood flooring. The inviting design extends into a nearby entryway featuring a charming, light-filled aesthetic, making this Lake LBJ custom home a standout in modern farmhouse living.
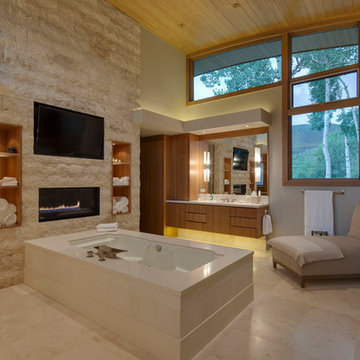
 David Johnston Architects
Hufker Photo
Inspiration for a contemporary bathroom remodel in Denver with flat-panel cabinets, medium tone wood cabinets and an undermount tub
Inspiration for a contemporary bathroom remodel in Denver with flat-panel cabinets, medium tone wood cabinets and an undermount tub
14