
Search results for "Barrel vault ceiling" in Home Design Ideas
 Design Directions
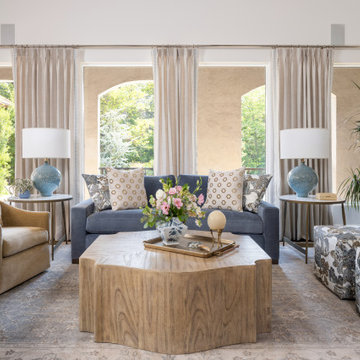
This whole-home transformation began with a vision: breathe new life into a stunning Mediterranean-influenced residence while honoring its architectural character, including soaring vaulted ceilings, dark wood beams, and graceful arched windows.
The complete kitchen remodel introduced a white shaker cabinetry suite, a natural white oak island, stone backsplash, panel-ready appliances, and custom linen pendant lights, seamlessly flowing into a redesigned dining area anchored by a custom built-in arched glass-front china cabinet and rattan chandelier.
The master bathroom refresh brought spa-like serenity with a painted barrel vault ceiling in soft sky blue, a sculptural petal flush mount, and refined finishes that feel both timeless and tranquil.
Throughout the living room, dining room, master bedroom, and guest room, every furnishing was thoughtfully selected: a blue velvet sofa, organic wood coffee table, cane bed, French settee, and chinoiserie accents layered against a warm neutral palette of cream, camel, and dusty blue. Custom draperies tailored in soft linen with delicate trim details were designed and installed in every room, tying the home together with a cohesive, light-filled elegance.
A whole-home paint refresh completed the transformation, unifying every space under a palette that is warm, sophisticated, and unmistakably livable.
The result: a home that feels curated, not decorated, and entirely, beautifully theirs.

 Bungalow Design
banquette, breakfast bar, breakfast nook, cabinet front refrigerator, ceiling lighting, eat in kitchen, exposed beams, great room, island lighting, kitchen island, kitchen rugs, neutral colors, open floor plan, open kitchen, panel refrigerator, range hood, recessed lighting, roman shades, rustic, stainless steel appliances, two tone cabinets, Window Treatments, wood ceiling, wood flooring,

 Searl Lamaster Howe Architects
Example of a transitional master carpeted bedroom design in Chicago with white walls
Find the right local pro for your project
 Orren Pickell Building Group
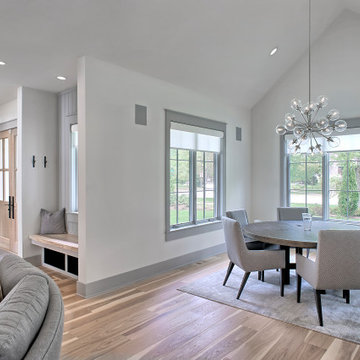
Vaulted ceiling in dining room
Inspiration for a mid-sized transitional medium tone wood floor, brown floor and vaulted ceiling great room remodel in Chicago with white walls
Inspiration for a mid-sized transitional medium tone wood floor, brown floor and vaulted ceiling great room remodel in Chicago with white walls

 Gonyea Custom Homes
Basement game room and home bar. Cutaway ceiling reveals rustic wood ceiling with contemporary light fixture.
Photography by Spacecrafting
Large transitional carpeted family room photo in Minneapolis with beige walls and a wall-mounted tv
Large transitional carpeted family room photo in Minneapolis with beige walls and a wall-mounted tv

 Bill Fry Construction - Wm. H. Fry Const. Co.
The Nelson Cigar Pendant Light in Entry of Palo Alto home reconstruction and addition gives a mid-century feel to what was originally a ranch home. Beyond the entry with a skylight is the great room with a vaulted ceiling which opens to the backyard.
 Cascade West Development

The Ascension - Super Ranch on Acreage in Ridgefield Washington by Cascade West Development Inc.
Another highlight of this home is the fortified retreat of the Master Suite and Bath. A built-in linear fireplace, custom 11ft coffered ceilings and 5 large windows allow the delicate interplay of light and form to surround the home-owner in their place of rest. With pristine beauty and copious functions the Master Bath is a worthy refuge for anyone in need of a moment of peace. The gentle curve of the 10ft high, barrel-vaulted ceiling frames perfectly the modern free-standing tub, which is set against a backdrop of three 6ft tall windows. The large personal sauna and immense tile shower offer even more options for relaxation and relief from the day.
Cascade West Facebook: https://goo.gl/MCD2U1
Cascade West Website: https://goo.gl/XHm7Un
These photos, like many of ours, were taken by the good people of ExposioHDR - Portland, Or
Exposio Facebook: https://goo.gl/SpSvyo
Exposio Website: https://goo.gl/Cbm8Ya

Sponsored
Westerville, OH

Custom Home Works
Franklin County's Award-Winning Design, Build and Remodeling Expert
 Julie Bradshaw BRADSHAW DESIGNS LLC

One of our most popular award-winning kitchens with a dramatic vaulted ceiling exemplifies how simply white is simply stunning! Texture added with distressed white/gray beams that replace the previous heavy beam structure. The expansive island is almost 11' long! Perfect for family and friends to gather 'round! Check out the Before and After white kitchen photos! Enjoy! Photographer Jennifer Siu-Rivera
 WrightWorks, LLC
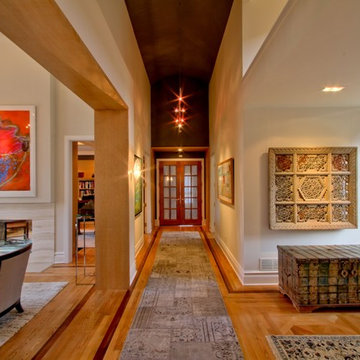
A view from the grand hall, showing the entry to the right and living room to the left. The opening to the living room was raised, and wrapped in quarter-sawn white oak. The door openings at each end of the grand hall also have this quarter-sawn white oak wrap. The hardwood floor shows a decorative pattern inlaid in front of the entry door, and a border of cherry and walnut accenting both the entry/grand hall space and living room space.
The dark painted ceiling wraps down above the double french door entry into the master suite.
Design by MWHarris
Photo by Christopher Wright, CR
Built by WrightWorks, LLC
Serving Indianapolis and Carmel, IN
 Fratantoni Interior Designers

The arched brick ceiling and handcrafted range hood anchor the space, while dual islands create a harmonious balance between prep and gathering zones. Intricate millwork, marble surfaces, and tailored seating elevate both form and function.

 Paul N. Brow, Architect, LLC
Living room with painted paneled wall with concealed storage & television. Fireplace with black firebrick & custom hand-carved limestone mantel. Custom distressed arched, heavy timber trusses and tongue & groove ceiling. Walls are plaster. View to the kitchen beyond through the breakfast bar at the kitchen pass-through.
 Moss Yaw Design studio

vaulted ceilings and clean finishes highlight the mix of contemporary design and cottage details in this light filled kitchen and dining space
Eat-in kitchen - mid-sized coastal l-shaped light wood floor, white floor and exposed beam eat-in kitchen idea in Orange County with an undermount sink, flat-panel cabinets, white cabinets, quartz countertops, white backsplash, mosaic tile backsplash, stainless steel appliances, an island and gray countertops
Eat-in kitchen - mid-sized coastal l-shaped light wood floor, white floor and exposed beam eat-in kitchen idea in Orange County with an undermount sink, flat-panel cabinets, white cabinets, quartz countertops, white backsplash, mosaic tile backsplash, stainless steel appliances, an island and gray countertops

 Architectural Gardens, Inc
The infra-red heater installed in the pavilion ceiling was purchased by the homeowners after construction had begun. The vaulted ceiling was modified on one side to receive the heating unit, while achieving an inconspicuous installation. The tongue-and-groove ceiling matches the same level of detail typically given to interior rooms.

Sponsored
Columbus, OH

Structural Remodeling
Franklin County's Heavy Timber Specialists | Best of Houzz 2020!
 Zaharias Design

Vaulted coffered ceiling and refaced fireplace adds height and elegance to living room. Photo by Bernard Andre
Living room - traditional open concept and formal dark wood floor and brown floor living room idea in San Francisco with gray walls, a standard fireplace, a tile fireplace and no tv
Living room - traditional open concept and formal dark wood floor and brown floor living room idea in San Francisco with gray walls, a standard fireplace, a tile fireplace and no tv

 Priscilla Danielle Designs
From the custom door to the barrel vault ceiling, every inch of this foyer was thoughtfully designed. The meticulously crafted wainscoting flows seamlessly around the space, guiding the eye through the transitions with precision and elegance. ✨ #LuxuryDesign #RefinedCraftsmanship
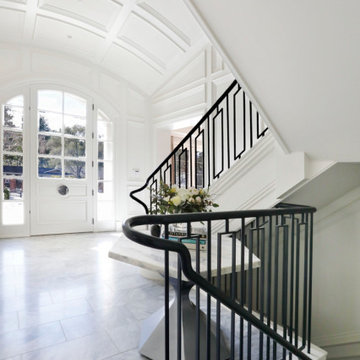 Priscilla Danielle Designs
From the custom door to the barrel vault ceiling, every inch of this foyer was thoughtfully designed. The meticulously crafted wainscoting flows seamlessly around the space, guiding the eye through the transitions with precision and elegance. ✨ #LuxuryDesign #RefinedCraftsmanship
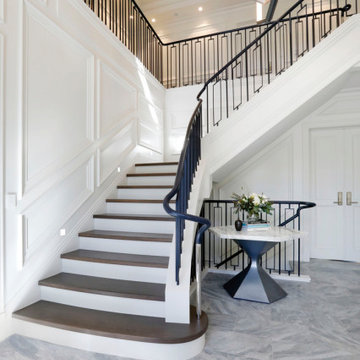 Priscilla Danielle Designs
From the custom door to the barrel vault ceiling, every inch of this foyer was thoughtfully designed. The meticulously crafted wainscoting flows seamlessly around the space, guiding the eye through the transitions with precision and elegance. ✨ #LuxuryDesign #RefinedCraftsmanship

Sponsored
Columbus, OH

Wannemacher Interiors
Customized Award-Winning Interior Design Solutions in Franklin Cnty OH
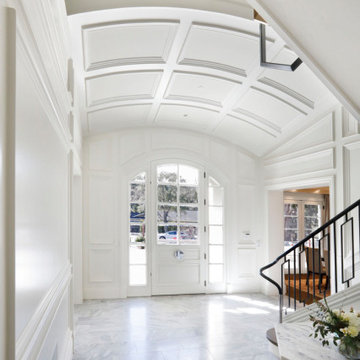 Priscilla Danielle Designs
From the custom door to the barrel vault ceiling, every inch of this foyer was thoughtfully designed. The meticulously crafted wainscoting flows seamlessly around the space, guiding the eye through the transitions with precision and elegance. ✨ #LuxuryDesign #RefinedCraftsmanship

 12/12 Architects & Planners
This 1990s brick home had decent square footage and a massive front yard, but no way to enjoy it. Each room needed an update, so the entire house was renovated and remodeled, and an addition was put on over the existing garage to create a symmetrical front. The old brown brick was painted a distressed white.
The 500sf 2nd floor addition includes 2 new bedrooms for their teen children, and the 12'x30' front porch lanai with standing seam metal roof is a nod to the homeowners' love for the Islands. Each room is beautifully appointed with large windows, wood floors, white walls, white bead board ceilings, glass doors and knobs, and interior wood details reminiscent of Hawaiian plantation architecture.
The kitchen was remodeled to increase width and flow, and a new laundry / mudroom was added in the back of the existing garage. The master bath was completely remodeled. Every room is filled with books, and shelves, many made by the homeowner.
Project photography by Kmiecik Imagery.

 JD Smith Custom Homes
Alcove shower - traditional alcove shower idea in Dallas with an undermount sink, shaker cabinets, gray cabinets and white walls
12