
Search results for "Barrel vault ceiling" in Home Design Ideas

 Camlin Custom Homes
The Living Room in Camlin Custom Homes Courageous Model Home at Redfish Cove is grand. Expansive vaulted ceilings, large windows for lots of natural light. Large gas fireplace with natural stone surround. Beautiful natural wood light colored hardwood floors give this room the coastal feel to match the water views. Extra high windows on both sides of the fireplace allow lots of natural light to flow in to the living room. The entrance brings you through a large wrap around front porch to take advantage of its Riverfont location.

 Legno Bastone Wide Plank Flooring
Living room - coastal medium tone wood floor living room idea in Miami with gray walls, no fireplace and no tv

 David Charlez Designs
The architectural interest in this room is the vaulted ceiling with additional windows to create interest on the inside and outside of this home. Photo by SpaceCrafting
Find the right local pro for your project
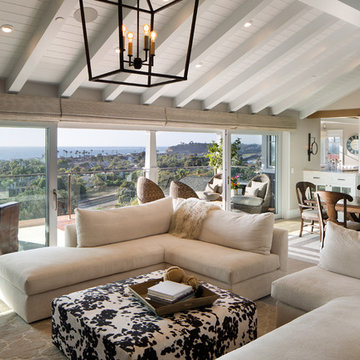
 Anne Sneed Architectural Interiors
Jim Brady Architectural Photography
Example of a large transitional open concept medium tone wood floor living room design in San Diego with beige walls
Example of a large transitional open concept medium tone wood floor living room design in San Diego with beige walls

 City Homes, LLC
Inspiration for a mid-sized transitional master medium tone wood floor and brown floor bedroom remodel in Minneapolis with beige walls, a standard fireplace and a stone fireplace
 R. Cartwright Design
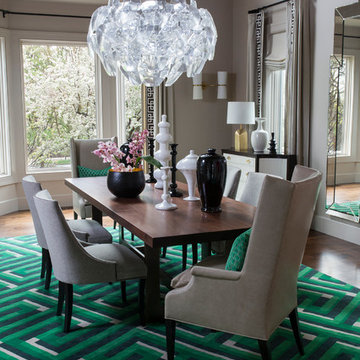
A modern acrylic chandelier is the focal point of the vaulted formal dining room. The beams, trim, walls and ceiling were all painted in Benjamin Moore Edgecomb Gray to provide a neutral backdrop for the striking geometric rug and original artwork.
Heidi Zeiger
 Fratantoni Luxury Estates Design/Build/Remodeling

 We love this kitchen's brick barrel vaulted ceiling, double islands, pendant lighting, and arched entryways.
Eat-in kitchen - huge shabby-chic style u-shaped medium tone wood floor, brown floor and tray ceiling eat-in kitchen idea in Phoenix with a farmhouse sink, recessed-panel cabinets, white cabinets, marble countertops, white backsplash, stone tile backsplash, stainless steel appliances, two islands and white countertops
Eat-in kitchen - huge shabby-chic style u-shaped medium tone wood floor, brown floor and tray ceiling eat-in kitchen idea in Phoenix with a farmhouse sink, recessed-panel cabinets, white cabinets, marble countertops, white backsplash, stone tile backsplash, stainless steel appliances, two islands and white countertops

Sponsored
Columbus, OH

Wannemacher Interiors
Customized Award-Winning Interior Design Solutions in Franklin Cnty OH
 SGDI - Sarah Gallop Design Inc.
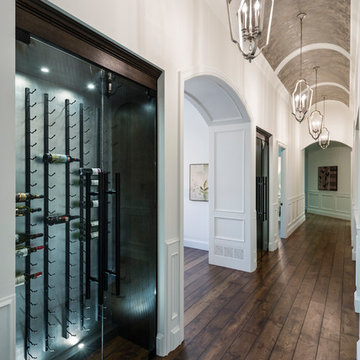
Spectacularly designed home in Langley, BC is customized in every way. Considerations were taken to personalization of every space to the owners' aesthetic taste and their lifestyle. The home features beautiful barrel vault ceilings and a vast open concept floor plan for entertaining. Oversized applications of scale throughout ensure that the special features get the presence they deserve without overpowering the spaces.
Photos: Paul Grdina Photography
 Rudloff Custom Builders
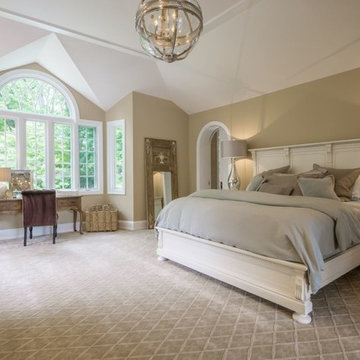
This Master Bedroom boast elegance and serenity throughout.
The "Tray" and vaulted ceiling add architectural drama to the room and is further accentuated by an orb shaped hanging pendant light fixture.
Over the center window panels we see a decorative half round window with curved mullions. This architectural detail is repeated through out the home.
Furnished and finished using light colors make the room light and airy.
This home was featured in Philadelphia Magazine August 2014 issue to showcase its beauty and excellence.
Photo by Alicia's Art, LLC
RUDLOFF Custom Builders, is a residential construction company that connects with clients early in the design phase to ensure every detail of your project is captured just as you imagined. RUDLOFF Custom Builders will create the project of your dreams that is executed by on-site project managers and skilled craftsman, while creating lifetime client relationships that are build on trust and integrity.
We are a full service, certified remodeling company that covers all of the Philadelphia suburban area including West Chester, Gladwynne, Malvern, Wayne, Haverford and more.
As a 6 time Best of Houzz winner, we look forward to working with you on your next project.
 12/12 Architects & Planners

This 6,000sf luxurious custom new construction 5-bedroom, 4-bath home combines elements of open-concept design with traditional, formal spaces, as well. Tall windows, large openings to the back yard, and clear views from room to room are abundant throughout. The 2-story entry boasts a gently curving stair, and a full view through openings to the glass-clad family room. The back stair is continuous from the basement to the finished 3rd floor / attic recreation room.
The interior is finished with the finest materials and detailing, with crown molding, coffered, tray and barrel vault ceilings, chair rail, arched openings, rounded corners, built-in niches and coves, wide halls, and 12' first floor ceilings with 10' second floor ceilings.
It sits at the end of a cul-de-sac in a wooded neighborhood, surrounded by old growth trees. The homeowners, who hail from Texas, believe that bigger is better, and this house was built to match their dreams. The brick - with stone and cast concrete accent elements - runs the full 3-stories of the home, on all sides. A paver driveway and covered patio are included, along with paver retaining wall carved into the hill, creating a secluded back yard play space for their young children.
Project photography by Kmieick Imagery.
 LaBella Associates, PC
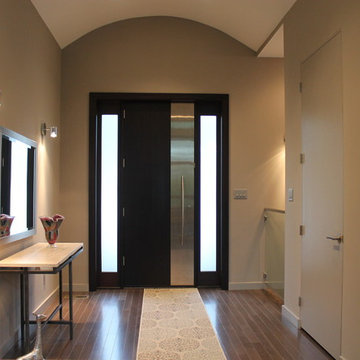
Simple and elegant entry with a barrel vault ceiling
Recah Harward Photography
Inspiration for a mid-sized contemporary medium tone wood floor and brown floor entryway remodel in Charlotte with beige walls and a dark wood front door
Inspiration for a mid-sized contemporary medium tone wood floor and brown floor entryway remodel in Charlotte with beige walls and a dark wood front door

 User
UserToday’s Vintage Farmhouse by KCS Estates is the perfect pairing of the elegance of simpler times with the sophistication of today’s design sensibility.
Nestled in Homestead Valley this home, located at 411 Montford Ave Mill Valley CA, is 3,383 square feet with 4 bedrooms and 3.5 bathrooms. And features a great room with vaulted, open truss ceilings, chef’s kitchen, private master suite, office, spacious family room, and lawn area. All designed with a timeless grace that instantly feels like home. A natural oak Dutch door leads to the warm and inviting great room featuring vaulted open truss ceilings flanked by a white-washed grey brick fireplace and chef’s kitchen with an over sized island.
The Farmhouse’s sliding doors lead out to the generously sized upper porch with a steel fire pit ideal for casual outdoor living. And it provides expansive views of the natural beauty surrounding the house. An elegant master suite and private home office complete the main living level.
411 Montford Ave Mill Valley CA
Presented by Melissa Crawford
 Adrienne DeRosa
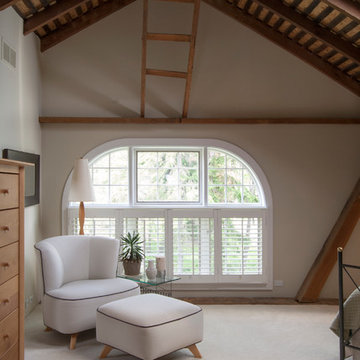
The master bedroom, while snug, receives a dose of grandeur from the vaulted ceiling and wide arched window. The original slats in the ceiling offer contrast to the white elements, while a skylight lends an open feeling. The ladder was also a piece of the original barn. It becomes an interesting sculptural element as it mirrors the staircases in the house.

Sponsored
Columbus, OH

Structural Remodeling
Franklin County's Heavy Timber Specialists | Best of Houzz 2020!
 Hensley Custom Building Group
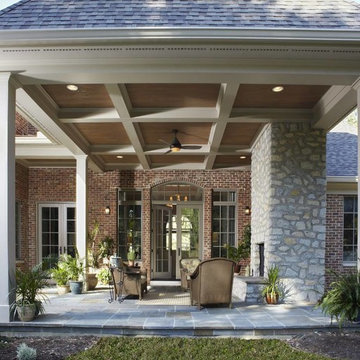
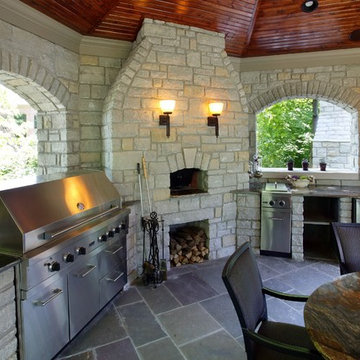
Above this outdoor living space is a boxed beam ceiling with wood paneling.
Large elegant stone back porch photo in Cincinnati with a fire pit and a roof extension
Large elegant stone back porch photo in Cincinnati with a fire pit and a roof extension
 Hensley Custom Building Group
Wood ceilings make this outdoor kitchen area cozy.
Inspiration for a mid-sized transitional backyard stone patio kitchen remodel in Cincinnati with a roof extension
Inspiration for a mid-sized transitional backyard stone patio kitchen remodel in Cincinnati with a roof extension
 Hensley Custom Building Group

A tray ceiling with recessed lighting and crown molding suits this elegant master bedroom.
Inspiration for a large contemporary master dark wood floor and beige floor bedroom remodel in Cincinnati with beige walls and no fireplace
Inspiration for a large contemporary master dark wood floor and beige floor bedroom remodel in Cincinnati with beige walls and no fireplace
 Hensley Custom Building Group
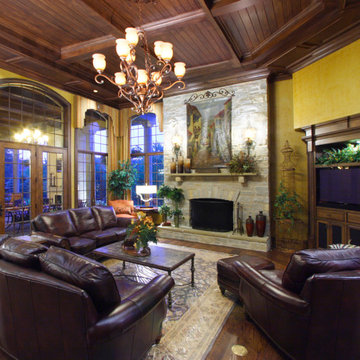
A stone fireplace and wood ceilings add rich texture to this family room.
Family room - mid-sized traditional enclosed medium tone wood floor and brown floor family room idea in Cincinnati with yellow walls, a standard fireplace, a stone fireplace and a media wall
Family room - mid-sized traditional enclosed medium tone wood floor and brown floor family room idea in Cincinnati with yellow walls, a standard fireplace, a stone fireplace and a media wall

Sponsored
Columbus, OH
Wannemacher Interiors
Customized Award-Winning Interior Design Solutions in Franklin Cnty OH
 Hensley Custom Building Group
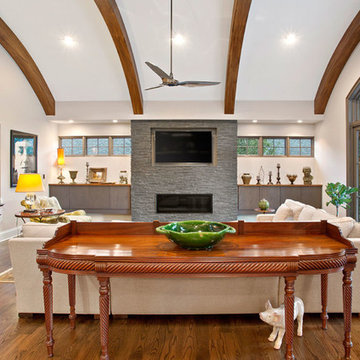
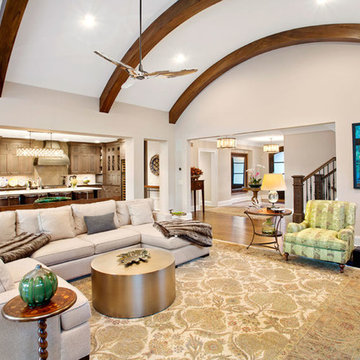
Arched beams punctuate the white ceilings in this open living space.
Example of a large trendy open concept dark wood floor and brown floor living room design in Cincinnati with gray walls, a standard fireplace, a stone fireplace and a wall-mounted tv
Example of a large trendy open concept dark wood floor and brown floor living room design in Cincinnati with gray walls, a standard fireplace, a stone fireplace and a wall-mounted tv
 Hensley Custom Building Group
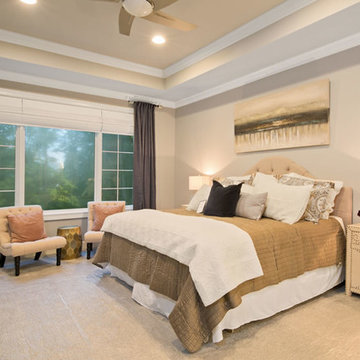
A tray ceiling accented with recessed lighting and crown molding accents this luxurious bedroom.
Example of a mid-sized transitional master carpeted and beige floor bedroom design in Cincinnati with gray walls and no fireplace
Example of a mid-sized transitional master carpeted and beige floor bedroom design in Cincinnati with gray walls and no fireplace
37