
Search results for "Barrel vault ceiling" in Home Design Ideas
 Christen Ales Interiors
Merrick Ales

1960s galley light wood floor open concept kitchen photo in Austin with an undermount sink, flat-panel cabinets, gray cabinets, quartzite countertops, gray backsplash, ceramic backsplash, stainless steel appliances and an island
1960s galley light wood floor open concept kitchen photo in Austin with an undermount sink, flat-panel cabinets, gray cabinets, quartzite countertops, gray backsplash, ceramic backsplash, stainless steel appliances and an island

 Equiterra Regenerative Design
Patrick Coulie
Living room - large contemporary open concept concrete floor living room idea in Albuquerque with beige walls, a standard fireplace, a stone fireplace and no tv
Living room - large contemporary open concept concrete floor living room idea in Albuquerque with beige walls, a standard fireplace, a stone fireplace and no tv

 Home Expressions Interiors by Laura Bloom Inc.
This client wanted their Terrace Level to be comprised of the warm finishes and colors found in a true Tuscan home. Basement was completely unfinished so once we space planned for all necessary areas including pre-teen media area and game room, adult media area, home bar and wine cellar guest suite and bathroom; we started selecting materials that were authentic and yet low maintenance since the entire space opens to an outdoor living area with pool. The wood like porcelain tile used to create interest on floors was complimented by custom distressed beams on the ceilings. Real stucco walls and brick floors lit by a wrought iron lantern create a true wine cellar mood. A sloped fireplace designed with brick, stone and stucco was enhanced with the rustic wood beam mantle to resemble a fireplace seen in Italy while adding a perfect and unexpected rustic charm and coziness to the bar area. Finally decorative finishes were applied to columns for a layered and worn appearance. Tumbled stone backsplash behind the bar was hand painted for another one of a kind focal point. Some other important features are the double sided iron railed staircase designed to make the space feel more unified and open and the barrel ceiling in the wine cellar. Carefully selected furniture and accessories complete the look.
Find the right local pro for your project

 Citizen Design Co.
This gorgeous master suite was added above the garage during the renovation! Featuring a hidden walk through closet behind this board + batten feature wall and expansive windows for plenty of natural light! With it's earthy colour palette + classic finishes, this space is the perfect mix of bohemian + traditional!
 CBI Design Professionals, Inc.

In 2014, we were approached by a couple to achieve a dream space within their existing home. They wanted to expand their existing bar, wine, and cigar storage into a new one-of-a-kind room. Proud of their Italian heritage, they also wanted to bring an “old-world” feel into this project to be reminded of the unique character they experienced in Italian cellars. The dramatic tone of the space revolves around the signature piece of the project; a custom milled stone spiral stair that provides access from the first floor to the entry of the room. This stair tower features stone walls, custom iron handrails and spindles, and dry-laid milled stone treads and riser blocks. Once down the staircase, the entry to the cellar is through a French door assembly. The interior of the room is clad with stone veneer on the walls and a brick barrel vault ceiling. The natural stone and brick color bring in the cellar feel the client was looking for, while the rustic alder beams, flooring, and cabinetry help provide warmth. The entry door sequence is repeated along both walls in the room to provide rhythm in each ceiling barrel vault. These French doors also act as wine and cigar storage. To allow for ample cigar storage, a fully custom walk-in humidor was designed opposite the entry doors. The room is controlled by a fully concealed, state-of-the-art HVAC smoke eater system that allows for cigar enjoyment without any odor.
 Moss Yaw Design studio

modern furnishings and a palette of white oak, quartz, and wood paneling create a warm, inviting open kitchen, living and dining space
Open concept kitchen - small l-shaped black floor, exposed beam and porcelain tile open concept kitchen idea in Orange County with flat-panel cabinets, white cabinets, quartz countertops, stainless steel appliances, an island, gray countertops and an undermount sink
Open concept kitchen - small l-shaped black floor, exposed beam and porcelain tile open concept kitchen idea in Orange County with flat-panel cabinets, white cabinets, quartz countertops, stainless steel appliances, an island, gray countertops and an undermount sink
 Ambiance

Natural materials of flagstone, brick and wood complement the view on this porch with outdoor kitchen and fireplace.
Clay Bostian, Creative Photography

Sponsored
Columbus, OH

Wannemacher Interiors
Customized Award-Winning Interior Design Solutions in Franklin Cnty OH
 Brownhouse Design, Los Altos, CA
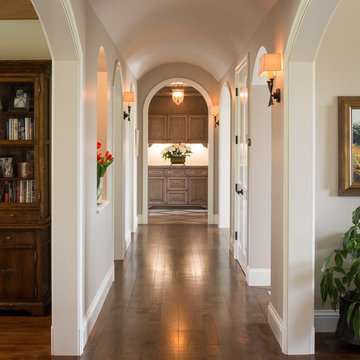
Main hallway. Arched openings. Barrel vault ceiling. Traditional light fixtures. Neutral walls with dark floors. Atherton, CA.
Photo Credit: Scott Hargis
 Ecraft LLC.
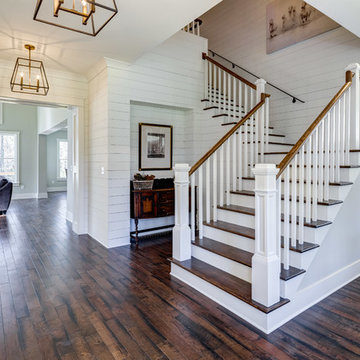
Inspiration for a transitional wooden l-shaped staircase remodel in Atlanta with painted risers
 Stanton Homes
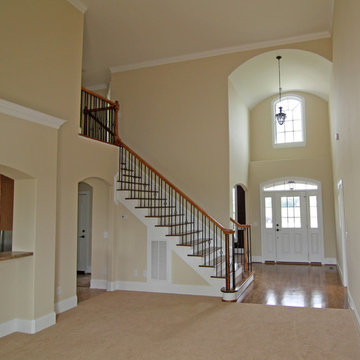
The two story foyer boasts a barrel vault ceiling and plant shelf. An arched opening leads to the formal dining room. A doorway leads to the master suite.

 W Design Interiors
Example of a transitional master carpeted and gray floor bedroom design in Cleveland with gray walls and no fireplace

 William Prull
Kate Russell


Example of a huge mountain style terra-cotta tile wine cellar design in Other
Example of a huge mountain style terra-cotta tile wine cellar design in Other


 MAK Design + Build Inc.
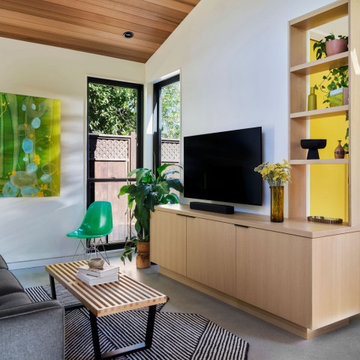
This modern ADU living room includes a wood-lined vaulted ceiling, large Marvin windows, a gray sofa, a patterned rug, a rift-cut white oak built-in media console, pass-through shelving, and vibrant artwork. Natural light and greenery create a calm, welcoming retreat.

 Urban Evolutions
This Farmhouse Style Napa cabin features vaulted ceilings and walls cladded with our patina pine, sourced from century-old barn boards with original weathering and saw marks. The wood used here was reclaimed from a Wisconsin dairy barn. Also incorporated in the design are nearly 2,000 board feet of our interior rough pine trim.
Situated in the center of wine country, this cabin in the woods was designed by Wade Design Architects.

 Kate Roos Design LLC
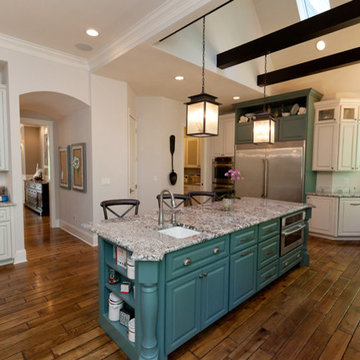
The walls on either side of the island are cut back to the bottom of the upper cabinets which allows a full view through the kitchen.
Andrea Rugg Photography
 Meyer Design
This open concept kitchen has a full view of the dinette and family room, with access to the dining room through the butler's pantry. The island is painted a fun Calypso Blue to contrast with the white perimeter cabinets. The sink has it's own turret! The sink turret provides great views of the back yard. There is a beverage bar in the middle of the dinette that is perfect for entertaining.
Meyer Design
Lakewest Custom Homes

 Gingold Photography
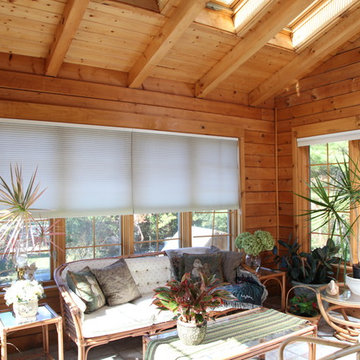
11ft Vaulted ceiling in custom built sunroom with 4 skylights, in log cabin.
CM Allaire & Sons Log Cabin
Mendon Massachusetts
Gingold Photography
www.gphotoarch.com
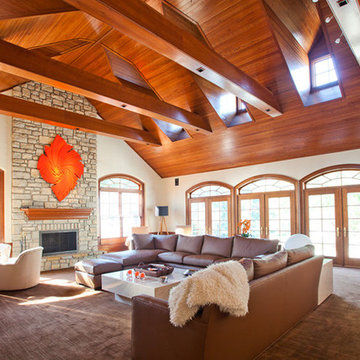
 Hensley Custom Building Group
Large beams and dormer windows add interest overhead in this family room.
Example of a large trendy enclosed carpeted and brown floor family room design in Cincinnati with a standard fireplace, a stone fireplace and no tv
Example of a large trendy enclosed carpeted and brown floor family room design in Cincinnati with a standard fireplace, a stone fireplace and no tv
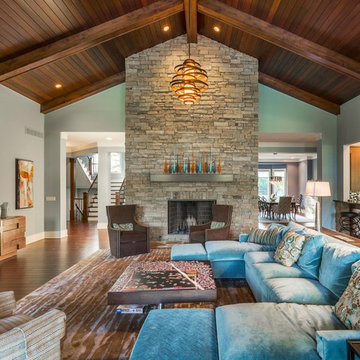 Hensley Custom Building Group
Wood paneling and beams bring warmth to this living area.
Inspiration for a large transitional open concept dark wood floor and brown floor living room remodel in Cincinnati with gray walls, a standard fireplace, a stone fireplace and no tv
Inspiration for a large transitional open concept dark wood floor and brown floor living room remodel in Cincinnati with gray walls, a standard fireplace, a stone fireplace and no tv
39