
Search results for "Barrel vault ceiling" in Home Design Ideas
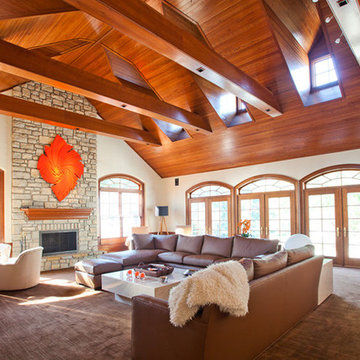
 Hensley Custom Building Group
Large beams and dormer windows add interest overhead in this family room.
Example of a large trendy enclosed carpeted and brown floor family room design in Cincinnati with a standard fireplace, a stone fireplace and no tv
Example of a large trendy enclosed carpeted and brown floor family room design in Cincinnati with a standard fireplace, a stone fireplace and no tv
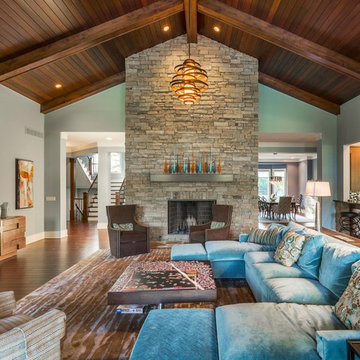 Hensley Custom Building Group
Wood paneling and beams bring warmth to this living area.
Inspiration for a large transitional open concept dark wood floor and brown floor living room remodel in Cincinnati with gray walls, a standard fireplace, a stone fireplace and no tv
Inspiration for a large transitional open concept dark wood floor and brown floor living room remodel in Cincinnati with gray walls, a standard fireplace, a stone fireplace and no tv

 North Fork Builders of Montana, Inc.
Photography - LongViews Studios
Perimeter wine drain to dispose excess/unwanted wine. Perimeter stones also allow for temperature stability.
Small mountain style medium tone wood floor wine cellar photo in Other
Small mountain style medium tone wood floor wine cellar photo in Other
Find the right local pro for your project

 Don Julian Builders
This lovely Brookridge II plan, located at 16716 Haskins Street in the Chapel Hill neighborhood, features a larger lot, covered deck, full walkout lower level, lower level bar and vaulted beam ceiling. (Designer - Teri Stolz, Photographer - E.S. Photography)
 IDF Studio
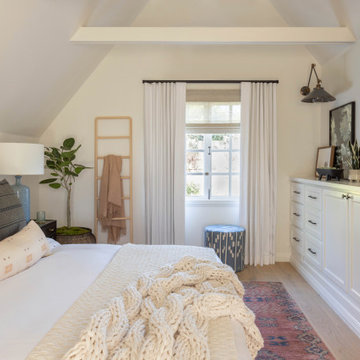
This bright bedroom features white built-in storage with shaker-style doors, topped with curated decor, and a ladder rack leaning against the wall. White drapery is layered over off-white roman shades, while a vaulted ceiling with horizontal beams adds architectural interest.
 MDT Design Build
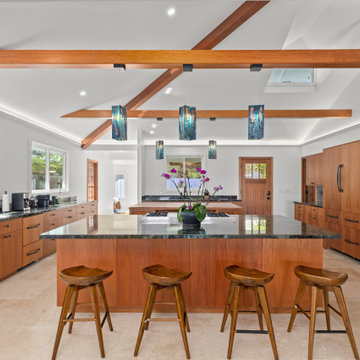
This wide-angle view captures the heart of the home: a custom-designed luxury kitchen that blends timeless Hawaiian plantation style with modern sophistication. The layout features three functional islands, each crafted with Laverdyte natural stone countertops, and includes two sinks, an additional undercounter freezer, and a second dishwasher for maximum convenience.
A wall of African mahogany cabinetry anchors the space, concealing the integrated appliances behind seamless wood paneling. The eye is drawn upward to the vaulted ceilings with exposed mahogany beams, highlighted by a stunning light valence detail that frames the room’s warm glow. The kitchen also includes a custom solid mahogany pantry door, blending into the cabinetry with a speakeasy-style hidden design.
Designed for both functionality and elegance, this kitchen showcases high-end materials, expert craftsmanship, and a thoughtful layout, perfect for entertaining or everyday luxury living in Hawaii.


Sponsored
Columbus, OH

Hope Restoration & General Contracting
Columbus Design-Build, Kitchen & Bath Remodeling, Historic Renovations

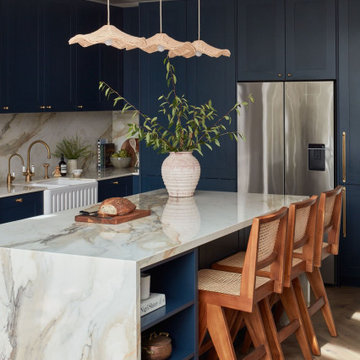

 Fratantoni Interior Designers

This French-inspired kitchen showcases a dramatic vaulted brick ceiling, a large statement island with tufted seating, custom cabinetry, and a striking range hood for a beautifully designed luxury cooking space.
 Fratantoni Design / Residential Architects

This French-inspired kitchen showcases a dramatic vaulted brick ceiling, a large statement island with tufted seating, custom cabinetry, and a striking range hood for a beautifully designed luxury cooking space.



 DK Homes
Modern Farmhouse designed for entertainment and gatherings. French doors leading into the main part of the home and trim details everywhere. Shiplap, board and batten, tray ceiling details, custom barrel tables are all part of this modern farmhouse design.
Half bath with a custom vanity. Clean modern windows. Living room has a fireplace with custom cabinets and custom barn beam mantel with ship lap above. The Master Bath has a beautiful tub for soaking and a spacious walk in shower. Front entry has a beautiful custom ceiling treatment.

Sponsored
Columbus, OH

Wannemacher Interiors
Customized Award-Winning Interior Design Solutions in Franklin Cnty OH
 Lawrence and Gomez Architects

Barrel vaulted ceiling echoes the arc top fireplace
Inspiration for a mid-sized craftsman enclosed medium tone wood floor and brown floor living room remodel in Denver with brown walls, a wood stove, a stone fireplace and a wall-mounted tv
Inspiration for a mid-sized craftsman enclosed medium tone wood floor and brown floor living room remodel in Denver with brown walls, a wood stove, a stone fireplace and a wall-mounted tv
 Touchstone Kitchen and Bath

This master bathroom was plain and boring, but was full of potential when we began this renovation. With a vaulted ceiling and plenty of room, this space was ready for a complete transformation. The wood accent wall ties in beautifully with the exposed wooden beams across the ceiling. The chandelier and more modern elements like the tilework and soaking tub balance the rustic aspects of this design to keep it cozy but elegant.
 Lauren Levant

This design emphasizes the vertical stature and soaring lines of the space by cladding the most dramatically shaped walls with accent materials. Large-format porcelain tiles with a metallic finish run fifteen feet high, emphasizing the vaulting of the shower area, and drawing the eye up. Shimmering glass mosaic tile accents the vaulted wall opposite, balancing the height of the shower with an effective counterpoint. A large, unobstructed window placed in the bathing area brings soft natural light flooding into the space.
Dave Bryce Photography
 Helman Sechrist Stoelting Architecture

Inspiration for a cottage dark wood floor family room remodel in Chicago with beige walls, a standard fireplace, a stone fireplace and a wall-mounted tv


 Manomin Resawn Timbers
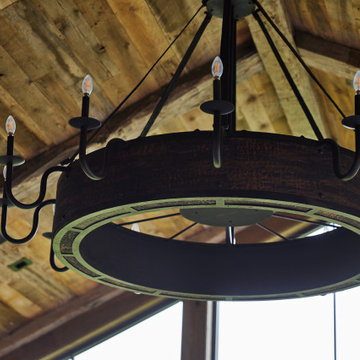
This vaulted ceiling brings together Weathered Antique Paneling and Hand Hewn Timbers as structural beams, framing a statement wagon wheel chandelier at the heart of the space. The warm, honeyed tones of the paneling and the rugged texture of the hand shaped beams create a striking architectural moment overhead, capturing the rustic glam sensibility that defines this Minnesota barnhouse.
Weathered Antique Paneling is milled from a mix of softwoods, hemlock to pine, sourced from joists, roof boards, decking, and walls of late 19th and early 20th century structures, and in this lighter selection shows off warm, knotty character across the vaulted plane. Hand Hewn Timbers, salvaged from our neighboring Wisconsin and shaped by hand with axes and adzes, bring true one of a kind texture to the structural beams, each piece marked by the inexact hand tools once used to build the farms and barns of the American Midwest.
Whether you are a homebuilder, a home remodeling contractor, or a homeowner drawn to authentic reclaimed wood ceilings and hand hewn beams, Manomin Resawn Timbers can help bring that character into your own home. Visit our showroom in Hugo, MN or reach out to us with a call or a message.

 Historic Flooring LLC
Photos are of one of our customers' finished project. We did over 90 beams for use throughout their home :)
When choosing beams for your project, there are many things to think about. One important consideration is the weight of the beam, especially if you want to affix it to your ceiling. Choosing a solid beam may not be the best choice since some of them can weigh upwards of 1000 lbs. Our craftsmen have several solutions for this common problem.
One such solution is to fabricate a ceiling beam using veneer that is "sliced" from the outside of an existing beam. Our craftsmen then carefully miter the edges and create a lighter weight, 3 sided solution.
Another common method is "hogging out" the beam. We hollow out the beam leaving the original outer character of three sides intact. (Hogging out is a good method to use when one side of the beam is less than attractive.)
Our 3-sided and Hogged out beams are available in Reclaimed or Old Growth woods.

 Kraft Custom Construction
Built from the ground up on 80 acres outside Dallas, Oregon, this new modern ranch house is a balanced blend of natural and industrial elements. The custom home beautifully combines various materials, unique lines and angles, and attractive finishes throughout. The property owners wanted to create a living space with a strong indoor-outdoor connection. We integrated built-in sky lights, floor-to-ceiling windows and vaulted ceilings to attract ample, natural lighting. The master bathroom is spacious and features an open shower room with soaking tub and natural pebble tiling. There is custom-built cabinetry throughout the home, including extensive closet space, library shelving, and floating side tables in the master bedroom. The home flows easily from one room to the next and features a covered walkway between the garage and house. One of our favorite features in the home is the two-sided fireplace – one side facing the living room and the other facing the outdoor space. In addition to the fireplace, the homeowners can enjoy an outdoor living space including a seating area, in-ground fire pit and soaking tub.
40