
Search results for "Barrel vault ceiling" in Home Design Ideas

 JAB Design Group
Halkin Mason Photography
Inspiration for a mid-sized transitional dark wood floor enclosed dining room remodel in Philadelphia with blue walls
Inspiration for a mid-sized transitional dark wood floor enclosed dining room remodel in Philadelphia with blue walls

 SMS Architects
Kitchen with barrel vault ceiling.
Photography: Ansel Olsen
Eat-in kitchen - large transitional l-shaped medium tone wood floor and brown floor eat-in kitchen idea in Richmond with an undermount sink, beaded inset cabinets, white cabinets, marble countertops, gray backsplash, glass tile backsplash, paneled appliances and an island
Eat-in kitchen - large transitional l-shaped medium tone wood floor and brown floor eat-in kitchen idea in Richmond with an undermount sink, beaded inset cabinets, white cabinets, marble countertops, gray backsplash, glass tile backsplash, paneled appliances and an island

 Fratantoni Interior Designers
This Italian Masterpiece features an expansive kitchen with double islands. The hidden fridge sits behind black panel doors. With white cabinets and black marble countertops, this kitchen is highlighted with a barrel-vaulted ceiling.
Find the right local pro for your project

 Gary Keith Jackson Design Inc.
Bruce Glass Photography
Home theater - mediterranean home theater idea in Houston
Home theater - mediterranean home theater idea in Houston
 Lawler Design Studio, Inc.
Lori Hamilton

Example of a huge tuscan light wood floor wine cellar design in Tampa
Example of a huge tuscan light wood floor wine cellar design in Tampa
 Fratantoni Design / Residential Architects

This elegant formal dining room showcases a dramatic barrel vault ceiling, statement chandelier, custom cabinetry, and a refined layout that brings timeless French-inspired design to the heart of the home.
 Srote & Co Architects | Planners | Interiors

The kitchen features a sleek barrel vault ceiling, custom built-in banquette and beautiful two-tone cabinetry.
Elizabeth Ann Photography
Large trendy porcelain tile and beige floor eat-in kitchen photo in St Louis with dark wood cabinets, marble countertops, white backsplash, marble backsplash, stainless steel appliances, an island and flat-panel cabinets
Large trendy porcelain tile and beige floor eat-in kitchen photo in St Louis with dark wood cabinets, marble countertops, white backsplash, marble backsplash, stainless steel appliances, an island and flat-panel cabinets

Sponsored
Columbus, OH

Structural Remodeling
Franklin County's Heavy Timber Specialists | Best of Houzz 2020!
 Frankel Design Build

Example of a huge transitional open concept medium tone wood floor, brown floor and vaulted ceiling living room design in Houston with white walls, a standard fireplace and a stone fireplace
 Alair Homes Plano
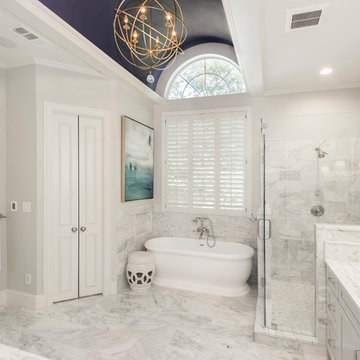
This luxurious master bathroom is a good mix between traditional and transitional, a perfect representation of the homeowners. They wanted our honest advice and opinions, as this is not their strong suite, so we put our designers to work. They wanted an updated master bathroom with a timeless, yet not too trendy look, but still flow into the style of their existing home.
We kept the layout of the bathroom the same but removed all finishes and started with a clean slate. We installed a beautiful freestanding pedestal tub which is surrounded by Arabescato Carrara honed marble walls and flooring. The shower floor and accent also has the Arabescato Carrara but in a herringbone pattern which adds nice detail work. The clients like everything to have a place and wanted easy storage solutions out of sight, so the bathroom looks clean. To accomplish this, two shower niches were placed above the built in bench to hide the shampoo bottles, as well as one at the end of the bathtub. Speakman Anystream brushed nickel shower head and Rohl Verona Satin Nickel hand shower, trim and grab bar were installed in the shower, as well as a fogless shower mirror, so the client can shave while he’s in the shower.
All new recessed panel soft close cabinets were installed and we added a seated make-up area to her vanity. Three beautiful antiqued silver leaf vanity mirrors were installed bringing out the traditional touch to this bathroom. Each mirror was flanked with Thomas O’Brien Bryant vanity sconces. And to top it all off, the simple Oona 6-light pendant hung from the barrel vaulted ceiling painted in deep purple adding a unique touch to this beautiful classic bathroom.
Design/Remodel by Hatfield Builders & Remodelers | Photography by Versatile Imaging
 HAGGAI HOME

art, gallery wall, bar cart, barrel vault ceiling, chandelier, cowhide chair, zebra rug, crystal pendant, high end,
Home office - transitional freestanding desk dark wood floor home office idea in Newark with black walls
Home office - transitional freestanding desk dark wood floor home office idea in Newark with black walls
 Scott Wilson Architect, LLC

The Women's bath features a barrel vaulted ceiling that floods the space with natural light while maintaining privacy and a custom made wooden tub that serves as the focal point of the space.
 Spears Horn Architects
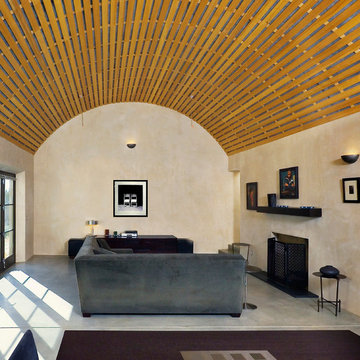
Living room with barrel vault ceiling and lots of natural light.
Spears Horn Architects
Photo by Alan Stoker
Example of a trendy concrete floor living room design in Albuquerque with beige walls and a standard fireplace
Example of a trendy concrete floor living room design in Albuquerque with beige walls and a standard fireplace
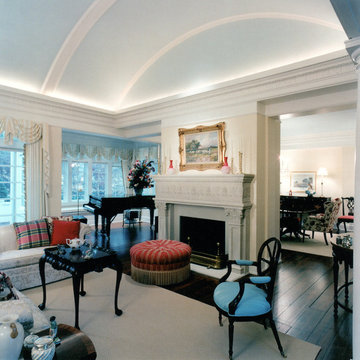
 Robert Montgomery Homes, Inc.
Indirect lighting in an alcove above the crown molding illuminates the barrel vaulted ceiling of this living room. The living room fireplace shares a chimney with a fireplace that faces the dining area.
James Maidhof Photography

Sponsored
Columbus, OH
Structural Remodeling
Franklin County's Heavy Timber Specialists | Best of Houzz 2020!
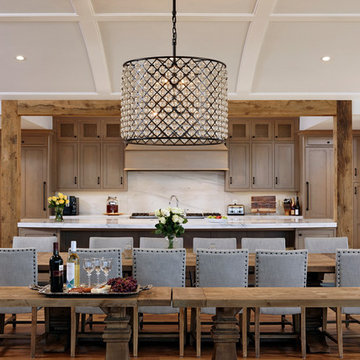
 BOWA
BOWASophisticated barrel vault ceiling that connects kitchen to dining room, Home automation package including audio/visual, lighting, and window coverings, Custom Hickory hardwood flooring throughout the home, New gas fireplace with golden honey quartzite, Rustic pine beams in the kitchen
Bob Narod Photography
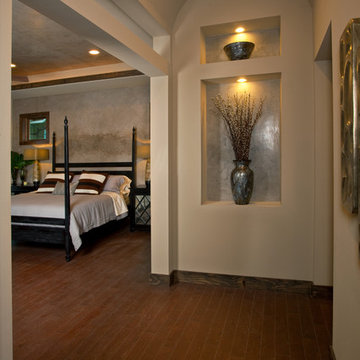

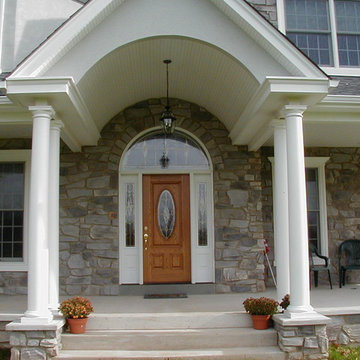
 DBR Construction Consulting
Front entry with barrel vault ceiling with round columns. Project located in Perkasie, Bucks County, PA.
This is an example of a large traditional concrete front porch design in Philadelphia with a roof extension.
This is an example of a large traditional concrete front porch design in Philadelphia with a roof extension.
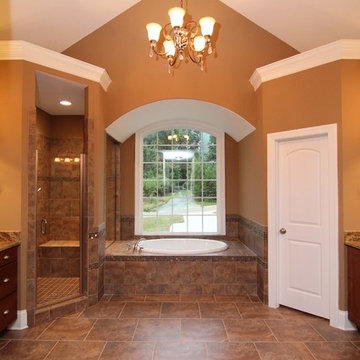
 Stanton Homes
This his and her master bath design incorporates a large soaking tub with custom tile surround, corner shower with two shower heads, granite counters, a barrel vault and vaulted ceiling, and metallic hints throughout. Design build custom home by Stanton Homes.

Sponsored
Columbus, OH

Wannemacher Interiors
Customized Award-Winning Interior Design Solutions in Franklin Cnty OH
 Stanton Homes
This his and her master bath design incorporates a large soaking tub with custom tile surround, corner shower with two shower heads, granite counters, a barrel vault and vaulted ceiling, and metallic hints throughout. Design build custom home by Stanton Homes.
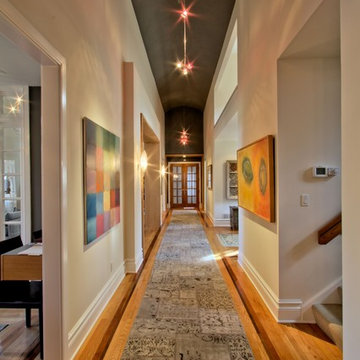
 WrightWorks, LLC
This photo shows the grand hall, from the kitchen side. At opposite is the double french door entry into the master suite. The ceiling is painted dark, and barrel vaulted. A cable hung monorail is suspended from the ceiling, with MR-16 spotlights highlighting the clients' artwork on either side of the hallway.
Design by MWHarris
Photo by Christopher Wright, CR
Built by WrightWorks, LLC
Serving Indianapolis and Carmel, IN

 William Lee Architect & Associates, LLC
Example of a beach style shiplap ceiling family room design in Boston with a wall-mounted tv and beige walls
8