
Search results for "Barrel vault" in Home Design Ideas
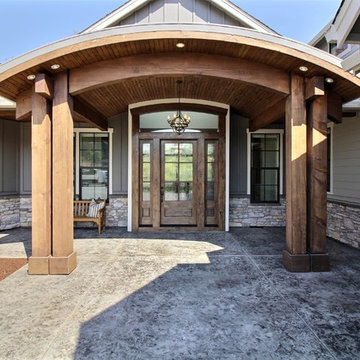
 Cascade West Development
Paint Colors by Sherwin Williams
Exterior Body Color : Dorian Gray SW 7017
Exterior Accent Color : Gauntlet Gray SW 7019
Exterior Trim Color : Accessible Beige SW 7036
Exterior Timber Stain : Weather Teak 75%
Stone by Eldorado Stone
Exterior Stone : Shadow Rock in Chesapeake
Windows by Milgard Windows & Doors
Product : StyleLine Series Windows
Supplied by Troyco
Garage Doors by Wayne Dalton Garage Door
Lighting by Globe Lighting / Destination Lighting
Exterior Siding by James Hardie
Product : Hardiplank LAP Siding
Exterior Shakes by Nichiha USA
Roofing by Owens Corning
Doors by Western Pacific Building Materials
Deck by Westcoat

 Housing First Minnesota
Builder: Lecy Bros. Homes & Remodeling
Photo: Landmark Photography
2017 Artisan Home Tour
Bedroom - transitional carpeted and white floor bedroom idea in Minneapolis
Bedroom - transitional carpeted and white floor bedroom idea in Minneapolis

 Ryan Street Architects
Ryann Ford
Inspiration for a mediterranean dark wood floor vestibule remodel in Austin with white walls and a glass front door
Inspiration for a mediterranean dark wood floor vestibule remodel in Austin with white walls and a glass front door
Find the right local pro for your project
 WrightWorks, LLC
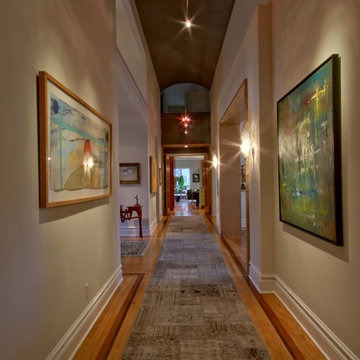
A view of the grand hall from the master suite end. The double french door opening to the kitchen is at the opposite end.
A dark painted, barrel vault ceiling features a cable suspended monorail lighting system--with MR-16 spotlights highlighting the clients' artwork.
A, extra-long area rug was custom made to span the entire grand hall.
Design by MWHarris
Photo by Christopher Wright, CR
Built by WrightWorks, LLC
Serving Indianapolis and Carmel, IN
 LaBella Associates, PC
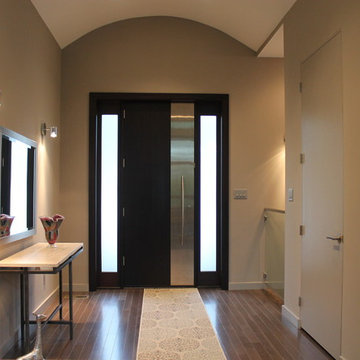
Simple and elegant entry with a barrel vault ceiling
Recah Harward Photography
Inspiration for a mid-sized contemporary medium tone wood floor and brown floor front door remodel in Charlotte with beige walls and a dark wood front door
Inspiration for a mid-sized contemporary medium tone wood floor and brown floor front door remodel in Charlotte with beige walls and a dark wood front door
 Stephen T. Terhune, Architect
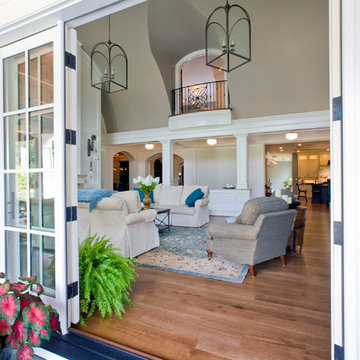
Another view of the barrel-vaulted living room from the porch, showing the balcony into the upstairs hallway.
Inspiration for a large timeless formal and open concept medium tone wood floor living room remodel in Baltimore with gray walls and a wall-mounted tv
Inspiration for a large timeless formal and open concept medium tone wood floor living room remodel in Baltimore with gray walls and a wall-mounted tv
 Herscoe Hajjar Architects, LLC

Enclosed dining room - large transitional light wood floor enclosed dining room idea in Miami with white walls and no fireplace

Sponsored
Delaware, OH

Buckeye Basements, Inc.
Central Ohio's Basement Finishing ExpertsBest Of Houzz '13-'21
 Stephen T. Terhune, Architect

A space behind a porch can be dark. We incorporated a series of 3 7' elliptical windows cut into the barrel vaulted ceiling to brighten the room.
Inspiration for a large timeless formal and open concept medium tone wood floor living room remodel in Baltimore with gray walls, a standard fireplace, a plaster fireplace and a wall-mounted tv
Inspiration for a large timeless formal and open concept medium tone wood floor living room remodel in Baltimore with gray walls, a standard fireplace, a plaster fireplace and a wall-mounted tv

 RKD Architects, Inc

Set in a forest in the Sierra Mountains, this contemporary home uses transparent window walls between stone forms to bring the outdoors in. The barrel-vaulted metal roof is supported by a steel and timber exposed structure. Photo by Vance Fox
 Cascade West Development

Paint Colors by Sherwin Williams
Exterior Body Color : Dorian Gray SW 7017
Exterior Accent Color : Gauntlet Gray SW 7019
Exterior Trim Color : Accessible Beige SW 7036
Exterior Timber Stain : Weather Teak 75%
Stone by Eldorado Stone
Exterior Stone : Shadow Rock in Chesapeake
Windows by Milgard Windows & Doors
Product : StyleLine Series Windows
Supplied by Troyco
Garage Doors by Wayne Dalton Garage Door
Lighting by Globe Lighting / Destination Lighting
Exterior Siding by James Hardie
Product : Hardiplank LAP Siding
Exterior Shakes by Nichiha USA
Roofing by Owens Corning
Doors by Western Pacific Building Materials
Deck by Westcoat
 JAUREGUI Architecture Interiors Construction
Piston Design

Enclosed dining room - mediterranean enclosed dining room idea in Houston
Enclosed dining room - mediterranean enclosed dining room idea in Houston

 Neumann Mendro Andrulaitis Architects LLP
Ciro Coelho Photography
Inspiration for a contemporary beige floor dining room remodel in Santa Barbara with beige walls
Inspiration for a contemporary beige floor dining room remodel in Santa Barbara with beige walls

Sponsored
Columbus, OH

Structural Remodeling
Franklin County's Heavy Timber Specialists | Best of Houzz 2020!
 Dean Thomas Design Group
Built by Kodiak Custom Homes
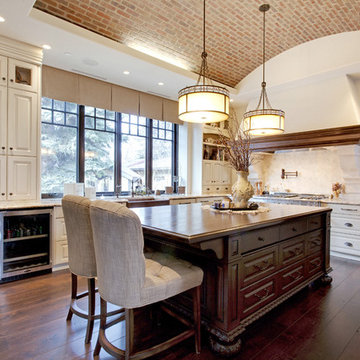
Example of a large classic l-shaped medium tone wood floor enclosed kitchen design in Calgary with a double-bowl sink, raised-panel cabinets, dark wood cabinets, wood countertops, beige backsplash, ceramic backsplash, stainless steel appliances and an island
Example of a large classic l-shaped medium tone wood floor enclosed kitchen design in Calgary with a double-bowl sink, raised-panel cabinets, dark wood cabinets, wood countertops, beige backsplash, ceramic backsplash, stainless steel appliances and an island

 Fiorentino Group Architects
Photo Credit: Rob Karosis
Study room - mid-sized coastal built-in desk medium tone wood floor study room idea in Boston with yellow walls, a standard fireplace and a stone fireplace
Study room - mid-sized coastal built-in desk medium tone wood floor study room idea in Boston with yellow walls, a standard fireplace and a stone fireplace

 Clean Design
Donna Dotan Photography Inc.
Bedroom and large transitional girl light wood floor bedroom photo in New York with white walls
Bedroom and large transitional girl light wood floor bedroom photo in New York with white walls

Elegant formal and open concept dark wood floor living room photo in Minneapolis with white walls, a standard fireplace, a tile fireplace and no tv

Sponsored
Westerville, OH

Custom Home Works
Franklin County's Award-Winning Design, Build and Remodeling Expert
 JAUREGUI Architecture Interiors Construction
Piston Design
Elegant wine cellar photo in Houston with diamond bins
Elegant wine cellar photo in Houston with diamond bins

 Eco Century Construction
Example of a tuscan dark wood floor single front door design in Los Angeles with a dark wood front door
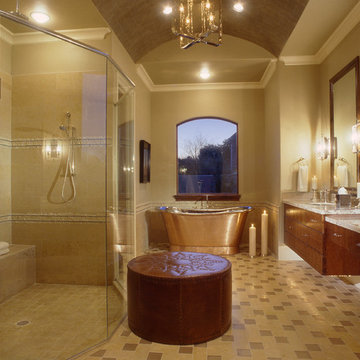
 Acreage
A jaw dropping copper and nickel slipper tub provides the backdrop in this richly designed master bath finished with marble floors, countertops, and surround, floating custom cabinetry, faux finished barrel vaulted ceiling, polished nickel fixtures and an oversized shower.
8