
Search results for "Barrel vault" in Home Design Ideas


Find the right local pro for your project

 W Design Interiors
John Sciarrino

Large elegant dark wood floor and brown floor hallway photo in Miami with beige walls
Large elegant dark wood floor and brown floor hallway photo in Miami with beige walls

 Eklektik Interiors
Kitchen - mediterranean kitchen idea in Houston with dark wood cabinets, paneled appliances and an island
 Benjamin Corp Atlanta
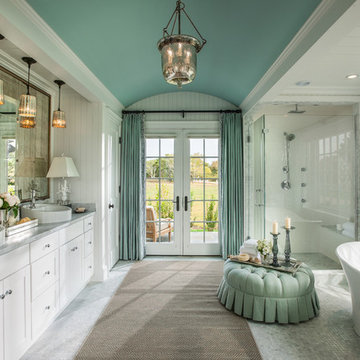
Elegant white tile mosaic tile floor freestanding bathtub photo in Atlanta with a vessel sink, shaker cabinets, white cabinets and white walls

Sponsored
Columbus, OH

Structural Remodeling
Franklin County's Heavy Timber Specialists | Best of Houzz 2020!
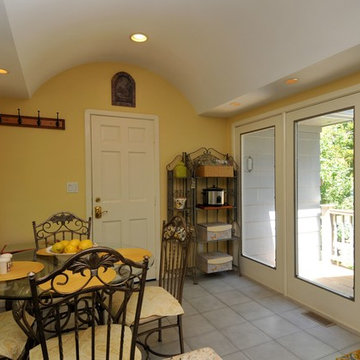
 Foothill Construction Inc.
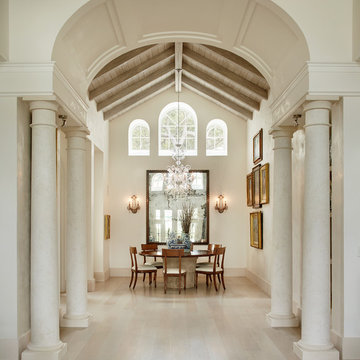
Custom-created Barrel-vaulted ceiling for an eating area. Drywall finishes.
Inspiration for a timeless kitchen remodel in New York
Inspiration for a timeless kitchen remodel in New York


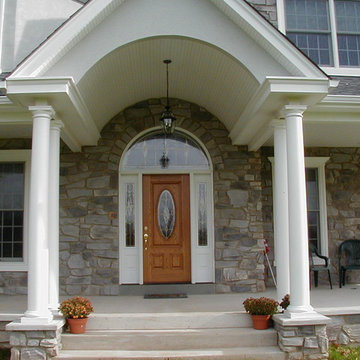
 DBR Construction Consulting
Front entry with barrel vault ceiling with round columns. Project located in Perkasie, Bucks County, PA.
This is an example of a large traditional concrete front porch design in Philadelphia with a roof extension.
This is an example of a large traditional concrete front porch design in Philadelphia with a roof extension.

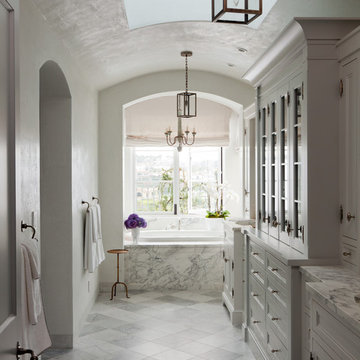
 Tracery Professional Builders, Inc.
This high-end master bath consists of 11 full slabs of marble, including marble slab walls, marble barrel vault ceiling detail, marble counter top and tub decking, gold plated fixtures, custom heated towel rack, and custom vanity.
Photo: Kathryn MacDonald Photography | Web Marketing
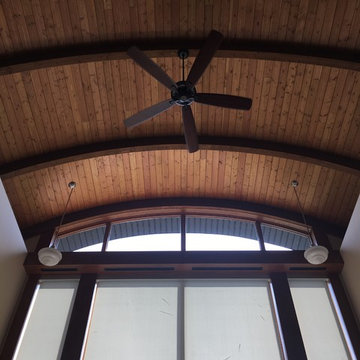
 Melville Thomas Architects, Inc.
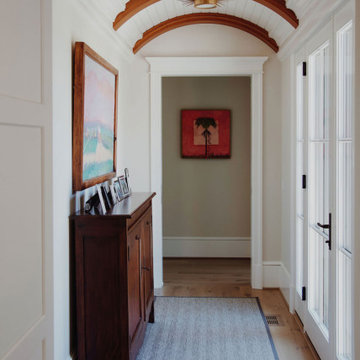
Beautiful wood ceiling with barrel vaulted trusses

Example of a transitional hallway design in Baltimore
Example of a transitional hallway design in Baltimore

Sponsored
Columbus, OH
Structural Remodeling
Franklin County's Heavy Timber Specialists | Best of Houzz 2020!


 Spears Horn Architects
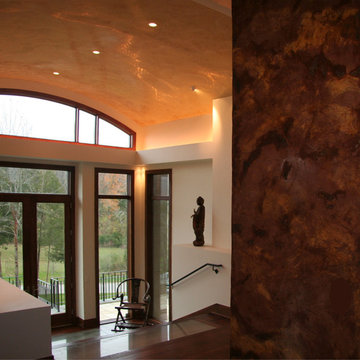
Barrel vault roof.
Spears Horn Architects
Photo by Alan Stoker
Inspiration for a mid-sized contemporary beige one-story stucco exterior home remodel in Albuquerque
Inspiration for a mid-sized contemporary beige one-story stucco exterior home remodel in Albuquerque
 Stanton Homes
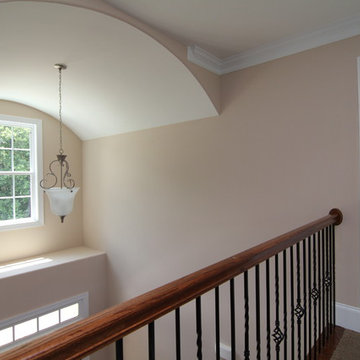
The upstairs hallway also has views to the foyer, with barrel vault ceiling, plant shelf, and unique lighting fixture.
Design Build Chapel Hill custom homes by Stanton Homes.
 Stanton Homes
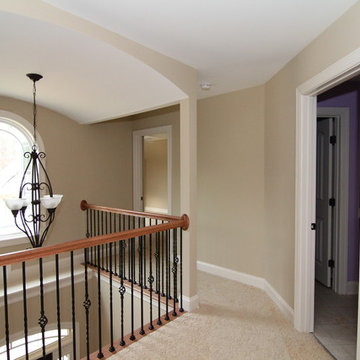
This two story foyer entrance is topped with a barrel vault ceiling. A large open plant shelf rests just beyond the open railing view to below.
Inspiration for a large timeless medium tone wood floor foyer remodel in Raleigh with beige walls
Inspiration for a large timeless medium tone wood floor foyer remodel in Raleigh with beige walls


 Elite Custom Homes
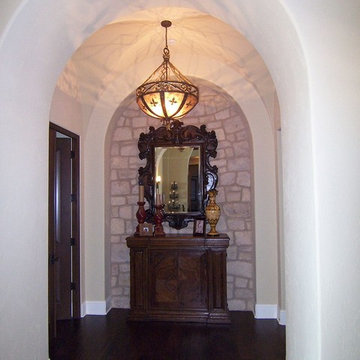
Elliptical barrel vault ceiling with furniture niche and stone accent.
Large tuscan dark wood floor hallway photo
Large tuscan dark wood floor hallway photo
 Designer Roofing
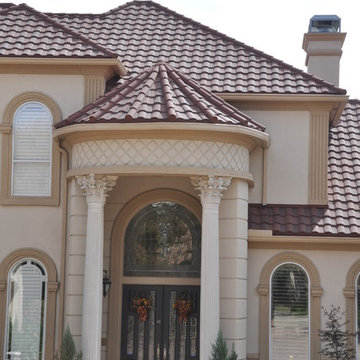
This roof was installed on a home in Stonebriar. The material is made by Gerard and the profile of this particular product is Barrel Vault and the color is Cypress. This product was installed over a batten system to create air flow below the shingles keeping the attic cooler. This product has a Class 4 rating for insurance purposes.
 Designer Roofing
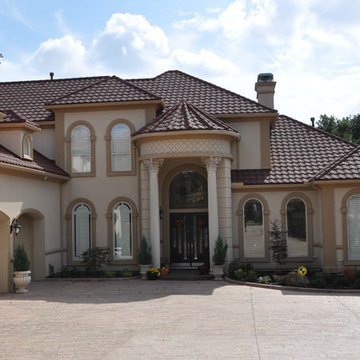
This roof was installed on a home in Stonebriar. The material is made by Gerard and the profile of this particular product is Barrel Vault and the color is Cypress. This product was installed over a batten system to create air flow below the shingles keeping the attic cooler. This product has a Class 4 rating for insurance purposes.
1