
Search results for "Barrel vault" in Home Design Ideas
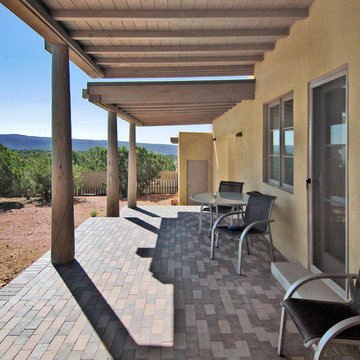
 Spears Horn Architects
Entrance portal and sitting area.
Spears Horn Architects
Photo by Alan Stoker
Inspiration for a mid-sized contemporary brick front porch remodel in Albuquerque with a roof extension
Inspiration for a mid-sized contemporary brick front porch remodel in Albuquerque with a roof extension

Find the right local pro for your project
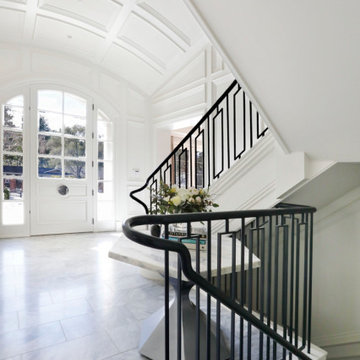
 Priscilla Danielle Designs
From the custom door to the barrel vault ceiling, every inch of this foyer was thoughtfully designed. The meticulously crafted wainscoting flows seamlessly around the space, guiding the eye through the transitions with precision and elegance. ✨ #LuxuryDesign #RefinedCraftsmanship
 VACCARO Architecture, Inc.
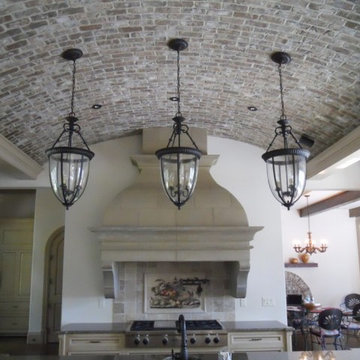
Barrel vault ceiling
photo by Mike Vaccaro
Eat-in kitchen - large mediterranean u-shaped medium tone wood floor eat-in kitchen idea in Atlanta with an island
Eat-in kitchen - large mediterranean u-shaped medium tone wood floor eat-in kitchen idea in Atlanta with an island
 Purple Cherry Architecture & Interiors
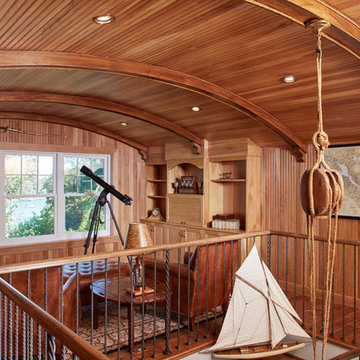
Third story barrel-Vaulted boat room, swaddled by douglas fir, is used as the husband's study and is a place to "look at the water and daydream." David Burroughs Photography

Sponsored
Columbus, OH

Structural Remodeling
Franklin County's Heavy Timber Specialists | Best of Houzz 2020!
 Priscilla Danielle Designs
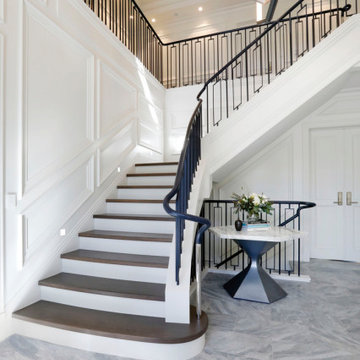
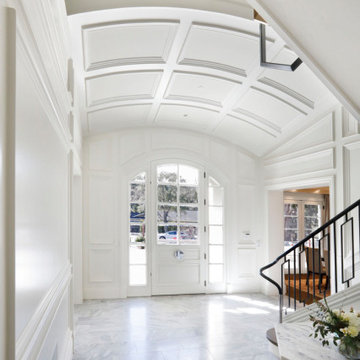
From the custom door to the barrel vault ceiling, every inch of this foyer was thoughtfully designed. The meticulously crafted wainscoting flows seamlessly around the space, guiding the eye through the transitions with precision and elegance. ✨ #LuxuryDesign #RefinedCraftsmanship
 Priscilla Danielle Designs
From the custom door to the barrel vault ceiling, every inch of this foyer was thoughtfully designed. The meticulously crafted wainscoting flows seamlessly around the space, guiding the eye through the transitions with precision and elegance. ✨ #LuxuryDesign #RefinedCraftsmanship
 Priscilla Danielle Designs
From the custom door to the barrel vault ceiling, every inch of this foyer was thoughtfully designed. The meticulously crafted wainscoting flows seamlessly around the space, guiding the eye through the transitions with precision and elegance. ✨ #LuxuryDesign #RefinedCraftsmanship
 Story Homes
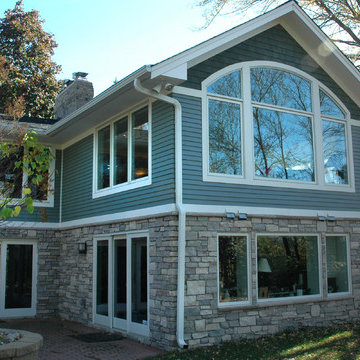
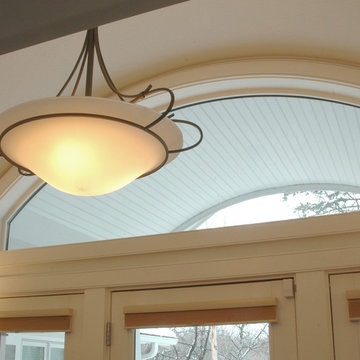
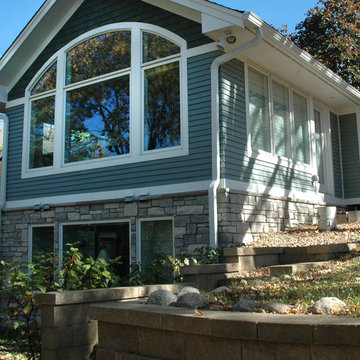
This project began as a home remodeling idea to use barrel vaulted ceilings for a new entry and living/family room or four-season porch and home office addition. Custom round steel ceiling frames were required to make it happen, with recessed down lights added to the curved ceiling. Curved specialty windows accented the curved ceiling. A similar style was added to the home’s entryway, which enhanced the home’s curb appeal.
The four-season porch included energy-saving Low-E windows, with a large home office below. Guests can enjoy the view of the Edina Valley, a Minneapolis landmark.
Interior and exterior photos in this project help define the scope of the project. Two garages were added during remodeling, and are featured on another Bridgewater project page.
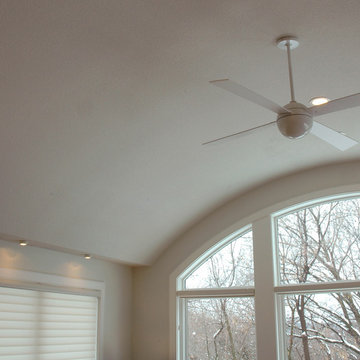
Custom round steel ceiling frames were required to create the barrel vaulted ceiling in the entry.
Curved specialty windows accented the curved ceiling. A similar style was added to the home’s entryway, which enhanced the home’s curb appeal.
Interior and exterior photos in this project help define the scope of the project. Two garages were added during remodeling, and are featured on another Bridgewater project page.
The entry was added to the existing home, with custom windows that highlight the entry's barrel vaulted ceiling.
 Story Homes
This project began as a home remodeling idea to use barrel vaulted ceilings for a new entry and living/family room or four-season porch and home office addition. Custom round steel ceiling frames were required to make it happen, with recessed down lights added to the curved ceiling. Curved specialty windows accented the curved ceiling. A similar style was added to the home’s entryway, which enhanced the home’s curb appeal.
 Spears Horn Architects
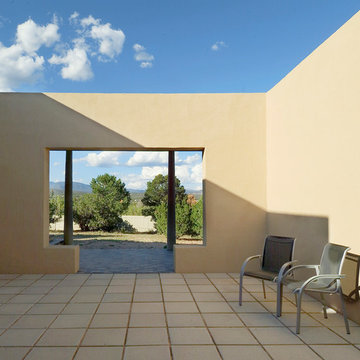
Patio / courtyard off entrance portal, kitchen to left.
Spears Horn Architects
Photo by Alan Stoker
Example of a mid-sized trendy backyard concrete paver patio design in Albuquerque with no cover
Example of a mid-sized trendy backyard concrete paver patio design in Albuquerque with no cover

Sponsored
Delaware, OH

Buckeye Basements, Inc.
Central Ohio's Basement Finishing ExpertsBest Of Houzz '13-'21
 Stanton Homes

Two glass front doors open into the full height foyer, which is topped with a barrel vault ceiling. The powder room and a closet are both under the staircase. A hallway to the secondary bedrooms serves as an overlook to the great room.
 Story Homes
This project began as a home remodeling idea to use barrel vaulted ceilings for a new entry and living/family room or four-season porch and home office addition. Custom round steel ceiling frames were required to make it happen, with recessed down lights added to the curved ceiling. Curved specialty windows accented the curved ceiling. A similar style was added to the home’s entryway, which enhanced the home’s curb appeal.
 Hansen Architects, P.C.
Atlantic Archives

Example of a classic dark wood floor foyer design in Atlanta with beige walls and a glass front door
Example of a classic dark wood floor foyer design in Atlanta with beige walls and a glass front door

 Norris Furniture & Interiors
Inspiration for a large mediterranean freestanding desk dark wood floor and brown floor study room remodel in Miami with gray walls

Sponsored
Westerville, OH

Custom Home Works
Franklin County's Award-Winning Design, Build and Remodeling Expert
 Stanton Homes
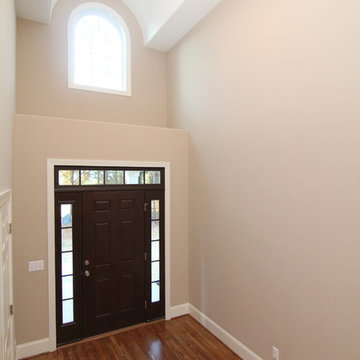
A dark stained wood front door opens to a soaring two story barrel vault foyer, with arched window design above the built-in plant shelf.
Mid-sized elegant medium tone wood floor foyer photo in Raleigh with beige walls and a dark wood front door
Mid-sized elegant medium tone wood floor foyer photo in Raleigh with beige walls and a dark wood front door

 Diane Durocher Interiors
Peter Rymwid Architectural Photography
Co-designed with Peter Salerno
Bathroom - mediterranean bathroom idea in New York with an undermount sink, raised-panel cabinets, white cabinets and beige walls
Bathroom - mediterranean bathroom idea in New York with an undermount sink, raised-panel cabinets, white cabinets and beige walls
 Story Homes
Interior and exterior photos in this project help define the scope of the project. Two garages were added during remodeling, and are featured on another Bridgewater project page.
4