
Search results for "Barrels" in Home Design Ideas

 Stanton Homes
This his and her master bath design incorporates a large soaking tub with custom tile surround, corner shower with two shower heads, granite counters, a barrel vault and vaulted ceiling, and metallic hints throughout. Design build custom home by Stanton Homes.

 ilumus, llc.
Exposed beams and heated concrete floors complement this modern industrial bedroom.
Reclaimed wood barn door portals.
Photo credit: Ramona d'Viola - ilumus photography + marketing

 Beacon Construction Group
Inspiration for a timeless foyer remodel in Miami with white walls and a dark wood front door
Find the right local pro for your project

 Joseph and Curtis Custom Wine Cellars
Custom transitional wine room with glass shelves,granite counter top,wine barrel,glass mosaics,and marble floor
Inspiration for a large timeless marble floor wine cellar remodel in New York with display racks
Inspiration for a large timeless marble floor wine cellar remodel in New York with display racks

 New Image Construction
Inspiration for a large timeless wooden straight wood railing staircase remodel with painted risers
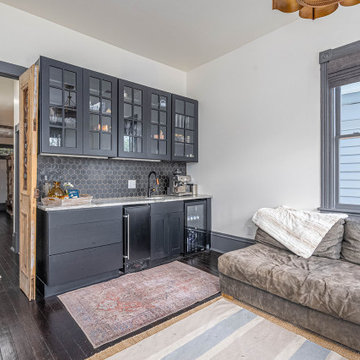
 Barrel & Board Design
Example of a large transitional freestanding desk dark wood floor and black floor study room design with white walls



Sponsored
Delaware, OH

Buckeye Basements, Inc.
Central Ohio's Basement Finishing ExpertsBest Of Houzz '13-'21
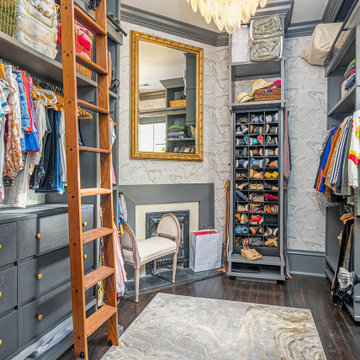 Barrel & Board Design
This beautiful master closet is what dreams are made of! It boast ample space for his and hers with each having their own rolling ladder to access the full height storage above. Don't miss the original fireplace! How opulent!

 Werschay Homes
Custom Built Modern Home in Eagles Landing Neighborhood of Saint Augusta, Mn - Build by Werschay Homes.
-James Gray Photography
Example of a large cottage limestone floor sunroom design in Minneapolis
Example of a large cottage limestone floor sunroom design in Minneapolis

 Cebula Design
Mike Rixon Photography
Mid-sized beach style master carpeted and blue floor bedroom photo in Boston with blue walls, a standard fireplace and a wood fireplace surround
Mid-sized beach style master carpeted and blue floor bedroom photo in Boston with blue walls, a standard fireplace and a wood fireplace surround

 MMI Design
Inspiration for a timeless l-shaped travertine floor and beige floor open concept kitchen remodel in Houston with a double-bowl sink, raised-panel cabinets, medium tone wood cabinets, white backsplash, subway tile backsplash, stainless steel appliances and an island

 Cool Mountain Construction, Inc.
Inspiration for a small craftsman light wood floor and brown floor powder room remodel with furniture-like cabinets, a two-piece toilet, blue walls, a vessel sink, wood countertops and brown countertops

 Carl Mattison Design
the kitchen with view to living area
Mid-sized transitional light wood floor and brown floor kitchen photo in Atlanta with a farmhouse sink, shaker cabinets, gray cabinets, quartz countertops, white backsplash, marble backsplash, stainless steel appliances, no island and white countertops
Mid-sized transitional light wood floor and brown floor kitchen photo in Atlanta with a farmhouse sink, shaker cabinets, gray cabinets, quartz countertops, white backsplash, marble backsplash, stainless steel appliances, no island and white countertops

Sponsored
Delaware, OH
Buckeye Basements, Inc.
Central Ohio's Basement Finishing ExpertsBest Of Houzz '13-'21


 Anderson & Rodgers Construction
Family room - mid-sized country open concept medium tone wood floor and brown floor family room idea with white walls, no fireplace and a tv stand

 Spanjer Homes
Example of a mid-sized arts and crafts gray one-story mixed siding gable roof design in Denver

 Cording Landscape Design
Holiday container garden including spruce & juniper greens, red stemmed dogwood branches and oversized gold ornaments
Inspiration for a traditional landscaping in New York.
Inspiration for a traditional landscaping in New York.

Sponsored
Columbus, OH

Wannemacher Interiors
Customized Award-Winning Interior Design Solutions in Franklin Cnty OH

 Jett Thompson Antiques & Interiors
Mountain style light wood floor living room photo in Denver with a standard fireplace

 Q Home Designs
Roxann Taylor & Associates, Realtors
Design and Blueprints by Q Home Designs
Home theater - mediterranean enclosed home theater idea with a projector screen
Home theater - mediterranean enclosed home theater idea with a projector screen
 Barrel & Board Design
Open concept kitchen - large traditional u-shaped ceramic tile open concept kitchen idea with an undermount sink, recessed-panel cabinets, light wood cabinets, granite countertops, beige backsplash, stone tile backsplash, stainless steel appliances and an island
193