
Search results for "Barrels" in Home Design Ideas

 Alair Homes Dallas
Inspiration for a large transitional master multicolored floor and mosaic tile floor claw-foot bathtub remodel in Dallas with recessed-panel cabinets, white cabinets, gray walls, an undermount sink and marble countertops

 HI-FIDELITY
Open concept kitchen - large mediterranean l-shaped travertine floor and brown floor open concept kitchen idea in Austin with a farmhouse sink, recessed-panel cabinets, gray cabinets, marble countertops, gray backsplash, stone slab backsplash, paneled appliances and no island

 Homes by Pinnacle, Inc.
Inspiration for a mid-sized timeless gray two-story concrete fiberboard gable roof remodel in Chicago with a shingle roof
Find the right local pro for your project

 San Diego Cable Railings
Resawn heavy timber post and rail system utilizes a composite cap railing and stainless steel cable infill to provide a transparent barrier for this beautiful coastal view.
www.sandiegocablerailings.com



 Kelsey's Collection, Inc.
Antique yet modern designed Wine barrel shaped wine cabinet which hold 18 bottles. Made out of white pine with beeswax infused stain, which is hand applied and rubbed, then allowed to dry and cure overnight or maybe two nights, depending on the weather, humidity, and temperature, then apply another coat. After drying, we stretch a bronzed hoop around each perimeter, just like a regular barrel has hoops, only in our case, we also decorate the hoop with several antique hammered and dimpled round escutcheons on each side and top. Measures 22 "wide, by 13" deep, and 38" high. Pre-assembled and ready to use.
Solid white pine with a hand rubbed bees wax stain, that is first applied, then dries for two days, and then re-applied to give a lustrous olde world look and smell. Pre-assembled - no assembly required. This is Kelsey's Collections first product which requires no assembly. Made in a factory in a remote village in Michoacán province called Nuevo San Juan Pangacaritiro. The village owns the logging mill and next door to the mill are our furniture factory and also a molding factory. The village also owns the forest where the white pine is selectively logged. In the forest they also harvest pine pitch and manage the forest for long term yields and sustainable growth. The area in the summer season is frequented by almost daily thunderstorms with a huge downpour of water and then it dries out and the evenings are warm but not unpleasant and avocados are the main fruit.
Measures 38" high, by 22" Wide and 13" deep
Holds 15 bottles
Weighs 22 pounds

Sponsored
Delaware, OH

Buckeye Basements, Inc.
Central Ohio's Basement Finishing ExpertsBest Of Houzz '13-'21

 CDH Designs LLC
After going through the tragedy of losing their home to a fire, Cherie Miller of CDH Designs and her family were having a difficult time finding a home they liked on a large enough lot. They found a builder that would work with their needs and incredibly small budget, even allowing them to do much of the work themselves. Cherie not only designed the entire home from the ground up, but she and her husband also acted as Project Managers. They custom designed everything from the layout of the interior - including the laundry room, kitchen and bathrooms; to the exterior. There's nothing in this home that wasn't specified by them.
CDH Designs
15 East 4th St
Emporium, PA 15834

 Boyle's Floor & Window Designs
Wine barrel flooring looks fabulous.
Inspiration for a mid-sized eclectic l-shaped cork floor and brown floor enclosed kitchen remodel in Philadelphia with a farmhouse sink, raised-panel cabinets, white cabinets, quartzite countertops, gray backsplash, stone tile backsplash, stainless steel appliances and an island
Inspiration for a mid-sized eclectic l-shaped cork floor and brown floor enclosed kitchen remodel in Philadelphia with a farmhouse sink, raised-panel cabinets, white cabinets, quartzite countertops, gray backsplash, stone tile backsplash, stainless steel appliances and an island

 Scorziell Development, Inc.
Example of a small classic single-wall medium tone wood floor and brown floor wine cellar design in Los Angeles with dark wood cabinets and storage racks

 Urbanology Designs
Example of a bedroom transitional boy light wood floor, beige floor and wallpaper kids' bedroom design in Dallas with black walls


 User
Double vanity with integrated 'Barrel' style sink in a natural finish, 2.5" thick with a hand chiseled front edge.
Example of a huge mountain style kids' bathroom design with an integrated sink, concrete countertops and multicolored countertops
Example of a huge mountain style kids' bathroom design with an integrated sink, concrete countertops and multicolored countertops

Sponsored
Columbus, OH

Wannemacher Interiors
Customized Award-Winning Interior Design Solutions in Franklin Cnty OH

 CIRCLE Design Studio
Kip Dawkins
Example of a small transitional single-wall dark wood floor seated home bar design in Richmond with dark wood cabinets, multicolored backsplash, mosaic tile backsplash and recessed-panel cabinets
Example of a small transitional single-wall dark wood floor seated home bar design in Richmond with dark wood cabinets, multicolored backsplash, mosaic tile backsplash and recessed-panel cabinets
 Stanton Homes
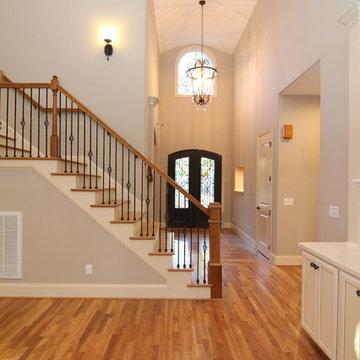
The two story foyer opens into a barrel vault ceiling with grand hanging light (and hanging crystal details). The two front door design uses full glass and iron detailing. The foyer leads into the formal dining room and open concept great room.


 Wine Cellar Specialists
The wine cellar flooring was made from reclaimed wine barrels.. This is a unique feature in this Dallas home wine cellar.
Take a video tour of this project: Take a video tour of this project: https://www.youtube.com/watch?v=jUVQKFVjdUI
Wine Cellar Specialists
+1 (972) 454-0480
info@winecellarspec.com
Follow us on Twitter: https://twitter.com/winecellarspec

Sponsored
Delaware, OH
Buckeye Basements, Inc.
Central Ohio's Basement Finishing ExpertsBest Of Houzz '13-'21

 Haus Interior Design
We used a lot of cool texture for this boy's bedroom! Stikwood on the walls, hand-fabricated iron bed with metal buckle, soft furry blanket and deep red corduroy.
Photography: Helen John

 WrightWorks, LLC
A view from the grand hall, showing the entry to the right and living room to the left. The opening to the living room was raised, and wrapped in quarter-sawn white oak. The door openings at each end of the grand hall also have this quarter-sawn white oak wrap. The hardwood floor shows a decorative pattern inlaid in front of the entry door, and a border of cherry and walnut accenting both the entry/grand hall space and living room space.
The dark painted ceiling wraps down above the double french door entry into the master suite.
Design by MWHarris
Photo by Christopher Wright, CR
Built by WrightWorks, LLC
Serving Indianapolis and Carmel, IN

 Spears Horn Architects
Kitchen.
Spears Horn Architects
Photo by Alan Stoker
Enclosed kitchen - mid-sized contemporary concrete floor enclosed kitchen idea in Albuquerque with flat-panel cabinets, light wood cabinets, black backsplash, stainless steel appliances and an island
Enclosed kitchen - mid-sized contemporary concrete floor enclosed kitchen idea in Albuquerque with flat-panel cabinets, light wood cabinets, black backsplash, stainless steel appliances and an island
49