
Search results for "Barrels" in Home Design Ideas

 Urbanology Designs
The kitchen at Southlake Manor underwent a full transformation, drawing inspiration from the charm of the South of France while incorporating the Denningtons' personal tastes. A major design feature is the stunning barrelled ceiling, which adds a sense of grandeur and architectural interest. This beautiful ceiling design enhances the space by creating visual height, drawing the eye upward and contributing to the kitchen’s airy and open feel.
The Denningtons’ love for the color blue is woven throughout the kitchen, with custom accents in a rich, deep shade that adds warmth and personality to the space. The cabinetry features a mix of finishes that complement the color palette, creating a balanced, sophisticated look.
At the heart of the kitchen sits a custom, round island—a standout piece designed to be both functional and visually striking. The island, with its unique shape and built-in drawers, provides ample storage while maintaining a sleek, clean aesthetic. It’s an ideal gathering spot for the family and offers a beautiful contrast to the surrounding cabinetry.
The layers of texture throughout the kitchen—from the smooth cabinetry finishes to the intricate details of the island and the natural warmth of the new barrelled ceiling—add depth and dimension. Every element is carefully crafted to elevate the design to the next level, blending style with practicality in a way that reflects the Denningtons' love for sophisticated, yet welcoming spaces.
 Urbanology Designs
ighting the room’s height and drawing the eye upward.
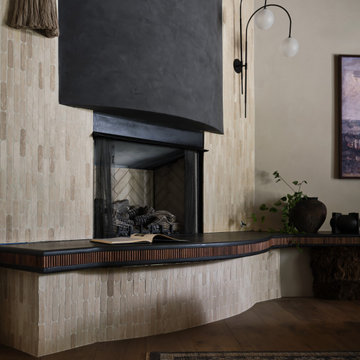
The fireplace, which previously faded into the background, is now a bold statement piece. With a custom surround and built-in seating for family functions and entertaining, it serves as a dramatic focal point in the room, offering both style and function.
 TRM Woodcraft
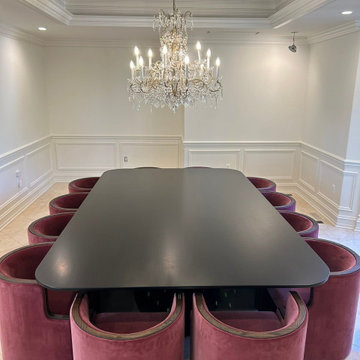
Custom black-stained solid wood dining table on an oval pedestal base, set in a formal dining room with velvet barrel chairs. Designed and built by TRM Woodcraft for a central Indiana home. Sized to the room and handcrafted in Indiana.
Find the right local pro for your project

 Bella Vita Garden Design
Example of a mid-century modern concrete patio design in San Francisco with a roof extension

 Fiorentino Group Architects
Photo Credit: Rob Karosis
Study room - mid-sized coastal built-in desk medium tone wood floor study room idea in Boston with yellow walls, a standard fireplace and a stone fireplace
Study room - mid-sized coastal built-in desk medium tone wood floor study room idea in Boston with yellow walls, a standard fireplace and a stone fireplace

 TKP Architects
This award-winning and intimate cottage was rebuilt on the site of a deteriorating outbuilding. Doubling as a custom jewelry studio and guest retreat, the cottage’s timeless design was inspired by old National Parks rough-stone shelters that the owners had fallen in love with. A single living space boasts custom built-ins for jewelry work, a Murphy bed for overnight guests, and a stone fireplace for warmth and relaxation. A cozy loft nestles behind rustic timber trusses above. Expansive sliding glass doors open to an outdoor living terrace overlooking a serene wooded meadow.
Photos by: Emily Minton Redfield

 Stacy Paulson Design
Meg Mulloy
Living room - contemporary open concept living room idea in Austin with beige walls
Living room - contemporary open concept living room idea in Austin with beige walls

Sponsored
Delaware, OH

Buckeye Basements, Inc.
Central Ohio's Basement Finishing ExpertsBest Of Houzz '13-'21

 LGB Interiors
Wine cellar - traditional wine cellar idea in Dallas with beige walls and storage racks

 Divine Custom Homes
SpaceCrafting
Mid-sized mountain style screened-in, medium tone wood floor and gray floor sunroom photo in Minneapolis with a standard fireplace, a standard ceiling and a stone fireplace
Mid-sized mountain style screened-in, medium tone wood floor and gray floor sunroom photo in Minneapolis with a standard fireplace, a standard ceiling and a stone fireplace
 Stanton Homes
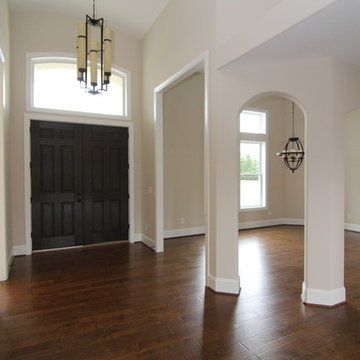
The grand foyer opens up into a tall barrel vault ceiling with large hanging light fixture. Extra tall entrances lead into the formal dining room and home office. Archways separated by columns run across the dining. http://stantonhomes.com/dahlberg/

 Urbanology Designs
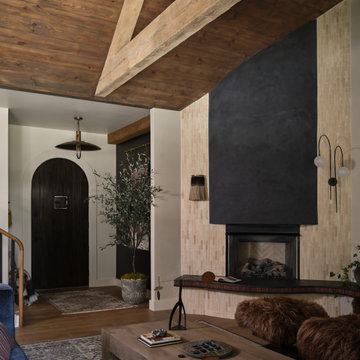
ighting the room’s height and drawing the eye upward.
The fireplace, which previously faded into the background, is now a bold statement piece. With a custom surround and built-in seating for family functions and entertaining, it serves as a dramatic focal point in the room, offering both style and function.

 HI-FIDELITY
Large tuscan l-shaped travertine floor and brown floor open concept kitchen photo in Austin with recessed-panel cabinets, gray cabinets, marble countertops, a farmhouse sink, gray backsplash, stone slab backsplash, paneled appliances and two islands

Sponsored
Columbus, OH

Wannemacher Interiors
Customized Award-Winning Interior Design Solutions in Franklin Cnty OH

 Jonathan Raith Inc.
Nantucket Architectural Photography
Example of a large beach style gray floor mudroom design in Boston with white walls and a glass front door
Example of a large beach style gray floor mudroom design in Boston with white walls and a glass front door

 Design Quest Interiors
Whiskey barrel as a TV stand...perfect for this space!
Mid-sized mountain style enclosed medium tone wood floor living room photo with a tv stand
Mid-sized mountain style enclosed medium tone wood floor living room photo with a tv stand
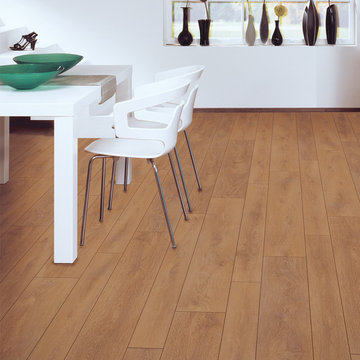
 Uafloors
Oak Barrel (ES123812-018)
Size: 192 mm x 8 mm x 1285 mm
Abrasion Class: AC4
Enstyle laminate flooring is coated with Ua Floors' patent Far Infrared Energy. It gently increases the blood flow and improves your metabolism, and also can provide some relief for patients.

 Denise Balassi, President of Interior Consultants
Inspiration for a transitional dark wood floor bedroom remodel in New York with gray walls

Sponsored
Delaware, OH
Buckeye Basements, Inc.
Central Ohio's Basement Finishing ExpertsBest Of Houzz '13-'21
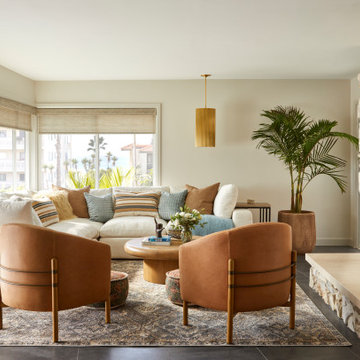
 JC Renovators
Inspiration for a modern gray floor living room remodel in Orange County with beige walls, a standard fireplace and a stone fireplace

 Melissa Lewis Interiors
Toni Soluri
Example of a transitional white floor freestanding bathtub design in Chicago with shaker cabinets, white cabinets, beige walls and an undermount sink
Example of a transitional white floor freestanding bathtub design in Chicago with shaker cabinets, white cabinets, beige walls and an undermount sink
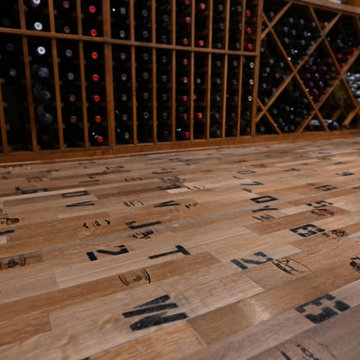
 Custom Wine Cellar
What makes this wine cellar flooring special are the original stamps and markings from the coopers, the skilled craftsmen who made the barrels. These markings add history and character to the space. Read more: https://www.customwinecellar.com/custom-wine-racks/custom-wine-racks-california/ Cachet Wine Cellars 3731 W. Warner Ave. Unit A13 Santa Ana, CA 92704 Phone: (949) 569-7857
50