
Search results for "Barrels" in Home Design Ideas
 Southern Dreamscapes LLC
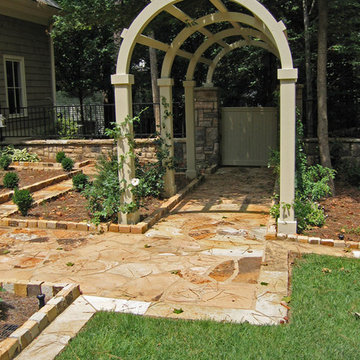
From the emerald turf and array of Field stone bordered planters, you pass through a gorgeous cypress barrel arbor with newly planted climbing wisteria. Notice the Fieldstone columns, knee-walls and wrought iron fencing with cypress gate.

 Leedy Interiors
Lara Swimmer Photography
Example of a southwest slate tile and multicolored tile bathroom design in Houston with an undermount sink
Example of a southwest slate tile and multicolored tile bathroom design in Houston with an undermount sink

 Turan Designs, Inc.
Huge Contemporary Kitchen
Designer: Teri Turan
Example of a huge transitional u-shaped porcelain tile and beige floor kitchen design in Atlanta with a farmhouse sink, shaker cabinets, white cabinets, quartz countertops, beige backsplash, glass tile backsplash, stainless steel appliances, an island and white countertops
Example of a huge transitional u-shaped porcelain tile and beige floor kitchen design in Atlanta with a farmhouse sink, shaker cabinets, white cabinets, quartz countertops, beige backsplash, glass tile backsplash, stainless steel appliances, an island and white countertops
Find the right local pro for your project

 RJS Custom Homes LLC
New Home in Garden Ridge, Texas by RJS Custom Homes LLC
Large mountain style dark wood floor and brown floor foyer photo with beige walls and a dark wood front door
Large mountain style dark wood floor and brown floor foyer photo with beige walls and a dark wood front door

 Pine Street Carpenters & The Kitchen Studio
John Welsh
Inspiration for a timeless kitchen remodel in Philadelphia
Inspiration for a timeless kitchen remodel in Philadelphia

 Spears Horn Architects
Patio / courtyard off entrance portal, kitchen to left.
Spears Horn Architects
Photo by Alan Stoker
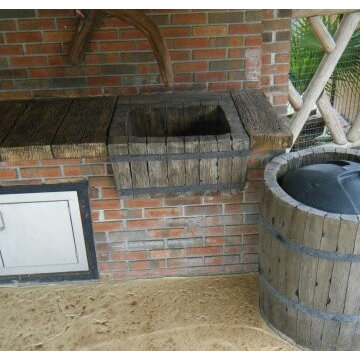
Example of a mid-sized trendy backyard concrete paver patio design in Albuquerque with no cover
Example of a mid-sized trendy backyard concrete paver patio design in Albuquerque with no cover


Sponsored
Delaware, OH

Buckeye Basements, Inc.
Central Ohio's Basement Finishing ExpertsBest Of Houzz '13-'21

 SHM Architects
Photography: Nathan Schroder
Kitchen - mediterranean kitchen idea in Dallas with raised-panel cabinets, medium tone wood cabinets and black appliances
Kitchen - mediterranean kitchen idea in Dallas with raised-panel cabinets, medium tone wood cabinets and black appliances

 America's Floor Source
J.E. Evans Photography
Farmhouse look-out carpeted home bar photo in Columbus with beige walls and a bar
Farmhouse look-out carpeted home bar photo in Columbus with beige walls and a bar


 Great Rooms Building Group
Example of a mid-sized classic dark wood floor, brown floor and wainscoting hallway design in Chicago with blue walls

 Stephen T. Terhune, Architect
Another view of the barrel-vaulted living room from the porch, showing the balcony into the upstairs hallway.
Inspiration for a large timeless formal and open concept medium tone wood floor living room remodel in Baltimore with gray walls and a wall-mounted tv
Inspiration for a large timeless formal and open concept medium tone wood floor living room remodel in Baltimore with gray walls and a wall-mounted tv

Sponsored
Delaware, OH
Buckeye Basements, Inc.
Central Ohio's Basement Finishing ExpertsBest Of Houzz '13-'21


 Urbanology Designs
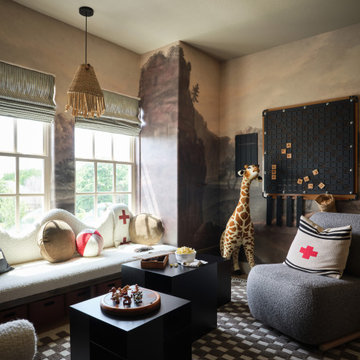
Playroom - transitional gender-neutral wallpaper playroom idea in Dallas with multicolored walls
 Urbanology Designs
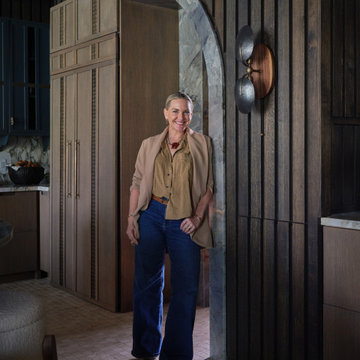
The kitchen at Southlake Manor underwent a full transformation, drawing inspiration from the charm of the South of France while incorporating the Denningtons' personal tastes. A major design feature is the stunning barrelled ceiling, which adds a sense of grandeur and architectural interest. This beautiful ceiling design enhances the space by creating visual height, drawing the eye upward and contributing to the kitchen’s airy and open feel.
The Denningtons’ love for the color blue is woven throughout the kitchen, with custom accents in a rich, deep shade that adds warmth and personality to the space. The cabinetry features a mix of finishes that complement the color palette, creating a balanced, sophisticated look.
At the heart of the kitchen sits a custom, round island—a standout piece designed to be both functional and visually striking. The island, with its unique shape and built-in drawers, provides ample storage while maintaining a sleek, clean aesthetic. It’s an ideal gathering spot for the family and offers a beautiful contrast to the surrounding cabinetry.
The layers of texture throughout the kitchen—from the smooth cabinetry finishes to the intricate details of the island and the natural warmth of the new barrelled ceiling—add depth and dimension. Every element is carefully crafted to elevate the design to the next level, blending style with practicality in a way that reflects the Denningtons' love for sophisticated, yet welcoming spaces.

 S. B. Long Interiors
Modern family room with custom builtins. Taupe, cream and blue accents.
Inspiration for a transitional open concept carpeted and beige floor family room remodel in Dallas with a media wall and beige walls
Inspiration for a transitional open concept carpeted and beige floor family room remodel in Dallas with a media wall and beige walls

Sponsored
Columbus, OH

Wannemacher Interiors
Customized Award-Winning Interior Design Solutions in Franklin Cnty OH

 Acreage
Details are abundant from the first step through the door. From the tile on the floor to the custom groin vault and barrel vault ceiling treatments.
Mountain style entryway photo in Houston
Mountain style entryway photo in Houston
 Lucido Luxe
Jennifer Johnson
Example of a mid-sized mountain style 3/4 home design design in Phoenix with a vessel sink, distressed cabinets and copper countertops
Example of a mid-sized mountain style 3/4 home design design in Phoenix with a vessel sink, distressed cabinets and copper countertops

 Bobbi Alderfer/Lifestyle Design
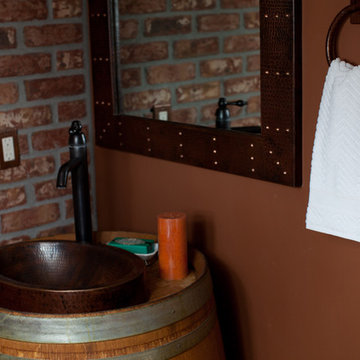
This masculine powder room creates a cozy atmosphere while maintaining very basic shapes. The authentic whiskey barrel was re-purposed into the sink base with a coordinating trough faucet.
Photo Credit: Ryan Ocasio
45