
Search results for "Barrenness" in Home Design Ideas

 Stanton Homes
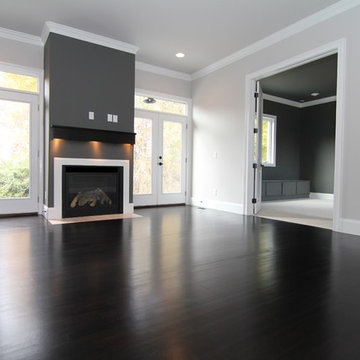
This family room is located beside the two island kitchen. It offers access to outdoor living spaces from two sets of French doors with no grid windows. Through the double doors, you can see into the media room with built in bench seating (and storage below).
The family room fireplace offers a soft glow, even when turned off, with under mantle lighting.
Raleigh luxury home builder Stanton Homes.
Find the right local pro for your project

 Roundtree Landscaping, Inc
When the large, established trees in this backyard landscape began to shade and then kill off the grass below, the homeowner knew it was time for a change. We replaced the sun-loving grass with low maintenance shade-loving groundcover and perennials such as ferns and leopard plants, created walk-able pathways and gave this busy family a serene stone patio on which to relax. The lovely pergola will offer even more shade in the summer months. This landscape filled with tough plants will fill in quickly so it will look lush, yet still be easy to care for. Growing healthy grass under large shade trees is never easy. However, we have many wonderful and beautiful solutions.
 Roundtree Landscaping, Inc
When the large, established trees in this backyard landscape began to shade and then kill off the grass below, the homeowner knew it was time for a change. We replaced the sun-loving grass with low maintenance shade-loving groundcover and perennials such as ferns and leopard plants, created walk-able pathways and gave this busy family a serene stone patio on which to relax. The lovely pergola will offer even more shade in the summer months. This landscape filled with tough plants will fill in quickly so it will look lush, yet still be easy to care for. Growing healthy grass under large shade trees is never easy. However, we have many wonderful and beautiful solutions.

 Justine M Kingham, AIA
Detail of front door. Jeff Wolfram, photography
Inspiration for a large farmhouse front door remodel in DC Metro with a red front door
Inspiration for a large farmhouse front door remodel in DC Metro with a red front door


 Roundtree Landscaping, Inc
When the large, established trees in this backyard landscape began to shade and then kill off the grass below, the homeowner knew it was time for a change. We replaced the sun-loving grass with low maintenance shade-loving groundcover and perennials such as ferns and leopard plants, created walk-able pathways and gave this busy family a serene stone patio on which to relax. The lovely pergola will offer even more shade in the summer months. This landscape filled with tough plants will fill in quickly so it will look lush, yet still be easy to care for. Growing healthy grass under large shade trees is never easy. However, we have many wonderful and beautiful solutions.


 Bloom Realty
Dellwood Ave Renovation Living Room
Elegant dark wood floor living room photo in Jacksonville with gray walls, a standard fireplace and a wood fireplace surround
Elegant dark wood floor living room photo in Jacksonville with gray walls, a standard fireplace and a wood fireplace surround

 Charmean Neithart Interiors
Erika Bierman Photography www.erikabiermanphotography.com
Kitchen - traditional kitchen idea in Los Angeles
Kitchen - traditional kitchen idea in Los Angeles

 rtg designs
Inspiration for a transitional galley medium tone wood floor and brown floor kitchen remodel in Toronto with an undermount sink, shaker cabinets, white cabinets, white backsplash, stainless steel appliances, an island and white countertops

 Beverley Broun Interiors
Designer: Beverley Broun Interiors; Photographer: John Cole
Elegant white tile and stone tile alcove shower photo in DC Metro with a console sink, blue walls and an undermount tub
Elegant white tile and stone tile alcove shower photo in DC Metro with a console sink, blue walls and an undermount tub

 Josh Atkinson - Atkinson Pools and Spas
Karson Photography
Small elegant backyard stone and rectangular infinity pool photo in Charleston
Small elegant backyard stone and rectangular infinity pool photo in Charleston

 A&C Kitchens & Baths
Medallion Cabinetry Glennwood Maple Hazelnut cabinetry provided by A&C Kitchens
Inspiration for a mid-sized transitional u-shaped ceramic tile eat-in kitchen remodel in Philadelphia with an undermount sink, flat-panel cabinets, medium tone wood cabinets, granite countertops, multicolored backsplash, glass tile backsplash, stainless steel appliances and no island
Inspiration for a mid-sized transitional u-shaped ceramic tile eat-in kitchen remodel in Philadelphia with an undermount sink, flat-panel cabinets, medium tone wood cabinets, granite countertops, multicolored backsplash, glass tile backsplash, stainless steel appliances and no island
 A&C Kitchens & Baths
Medallion Cabinetry Glennwood Maple Hazelnut cabinetry provided by A&C Kitchens
Mid-sized transitional u-shaped ceramic tile eat-in kitchen photo in Philadelphia with an undermount sink, flat-panel cabinets, medium tone wood cabinets, granite countertops, multicolored backsplash, glass tile backsplash, stainless steel appliances and no island
Mid-sized transitional u-shaped ceramic tile eat-in kitchen photo in Philadelphia with an undermount sink, flat-panel cabinets, medium tone wood cabinets, granite countertops, multicolored backsplash, glass tile backsplash, stainless steel appliances and no island

 SLV Homes
Eat-in kitchen - large contemporary l-shaped medium tone wood floor eat-in kitchen idea in Toronto with an undermount sink, shaker cabinets, white cabinets, granite countertops, stainless steel appliances and an island

 Stalburg Design
This stylish, family friendly kitchen is also an entertainer’s dream! This young family desired a bright, spacious kitchen that would function just as well for the family of 4 everyday, as it would for hosting large events (in a non-covid world). Apart from these programmatic goals, our aesthetic goal was to accommodate all the function and mess into the design so everything would be neatly hidden away behind beautiful cabinetry and panels.
The navy, bifold buffet area serves as an everyday breakfast and coffee bar, and transforms into a beautiful buffet spread during parties (we’ve been there!). The fridge drawers are great for housing milk and everyday items during the week, and both kid and adult beverages during parties while keeping the guests out of the main cooking zone. Just around the corner you’ll find the high gloss navy bar offering additional beverages, ice machine, and barware storage – cheers!
Super durable quartz with a marbled look keeps the kitchen looking neat and bright, while withstanding everyday wear and tear without a problem. The practical waterfall ends at the island offer additional damage control in bringing that hard surface all the way down to the beautiful white oak floors.
Underneath three large window walls, a built-in banquette and custom table provide a comfortable, intimate dining nook for the family and a few guests while the stunning chandelier ties in nicely with the other brass accents in the kitchen. The thin black window mullions offer a sharp, clean contrast to the crisp white walls and coordinate well with the dark banquette.
Thin, tall windows on either side of the range beautifully frame the stunningly simple, double curvature custom hood, and large windows in the bar/butler’s pantry allow additional light to really flood the space and keep and airy feel. The textured wallpaper in the bar area adds a touch of warmth, drama and interest while still keeping things simple.

 CCS ARCHITECTURE
The basement level contains storage, mechanical and a 2 car garage.
Photographer: Aaron Leitz
Inspiration for a mid-sized modern full sun concrete paver landscaping in Seattle for summer.
Inspiration for a mid-sized modern full sun concrete paver landscaping in Seattle for summer.
 Stanton Homes
The master suite in this luxury Raleigh home features dual French door access to the backyard, large sitting area, future bar (behind the double doors pictured), and his and her bath.
Raleigh luxury home builder Stanton Homes.
4