
Search results for "Barrenness" in Home Design Ideas

 Huser's Firefighter Lawn & Landscape LLC
Huser's Firefighter Lawn & Landscape, originally this area was barren...
This is an example of a mid-sized traditional landscaping in Indianapolis.
This is an example of a mid-sized traditional landscaping in Indianapolis.

 Black Willow Design
David Dalton
Photo of a large drought-tolerant and full sun hillside stone retaining wall landscape for summer.
Photo of a large drought-tolerant and full sun hillside stone retaining wall landscape for summer.
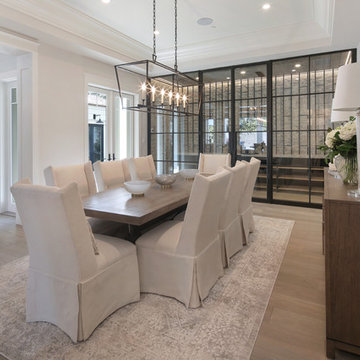

Find the right local pro for your project
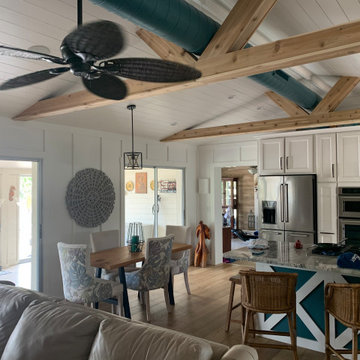


 Wynford Homes Ltd
Birdhouse Media
Inspiration for a transitional medium tone wood floor dining room remodel in Toronto
Inspiration for a transitional medium tone wood floor dining room remodel in Toronto

 Stonecreek Building Company, Inc.
Bill Timmerman
Inspiration for a contemporary gray two-story flat roof remodel in Phoenix
Inspiration for a contemporary gray two-story flat roof remodel in Phoenix

 Georgian Landscape Design
Creating a cozy outdoor room from a barren area of the backyard!
Design ideas for a mid-sized transitional backyard concrete paver landscaping in Atlanta with a fire pit.
Design ideas for a mid-sized transitional backyard concrete paver landscaping in Atlanta with a fire pit.

 Kate Maloney Interior Design
Sarah Winchester Photography
Bedroom - coastal guest medium tone wood floor bedroom idea in Boston with beige walls
Bedroom - coastal guest medium tone wood floor bedroom idea in Boston with beige walls

 A.Jennison Interiors
Photo - Jessica Glynn Photography
Bedroom - transitional master bedroom idea in New York with beige walls
Bedroom - transitional master bedroom idea in New York with beige walls

 Modern Farmhouse
A barren planting bed outside the Master Bedroom becomes a pocket garden of color and fragrance.
Inspiration for a large modern exterior home remodel in San Francisco
Inspiration for a large modern exterior home remodel in San Francisco

 Beautiful Spaces by Jude, LLC
Barren, uninviting front landscape with compacted soil and random plants.
Jude DiMeglio Trang
Photo of a large southwestern drought-tolerant and full sun front yard retaining wall landscape in Phoenix.
Photo of a large southwestern drought-tolerant and full sun front yard retaining wall landscape in Phoenix.

 AJS Designs
All Photos by Nikolas Koenig
Family room - large contemporary open concept dark wood floor and brown floor family room idea in New York with beige walls, a standard fireplace, a tv stand and a stone fireplace
Family room - large contemporary open concept dark wood floor and brown floor family room idea in New York with beige walls, a standard fireplace, a tv stand and a stone fireplace

 Flavin Architects
Mid-Century Remodel on Tabor Hill
This sensitively sited house was designed by Robert Coolidge, a renowned architect and grandson of President Calvin Coolidge. The house features a symmetrical gable roof and beautiful floor to ceiling glass facing due south, smartly oriented for passive solar heating. Situated on a steep lot, the house is primarily a single story that steps down to a family room. This lower level opens to a New England exterior. Our goals for this project were to maintain the integrity of the original design while creating more modern spaces. Our design team worked to envision what Coolidge himself might have designed if he'd had access to modern materials and fixtures.
With the aim of creating a signature space that ties together the living, dining, and kitchen areas, we designed a variation on the 1950's "floating kitchen." In this inviting assembly, the kitchen is located away from exterior walls, which allows views from the floor-to-ceiling glass to remain uninterrupted by cabinetry.
We updated rooms throughout the house; installing modern features that pay homage to the fine, sleek lines of the original design. Finally, we opened the family room to a terrace featuring a fire pit. Since a hallmark of our design is the diminishment of the hard line between interior and exterior, we were especially pleased for the opportunity to update this classic work.
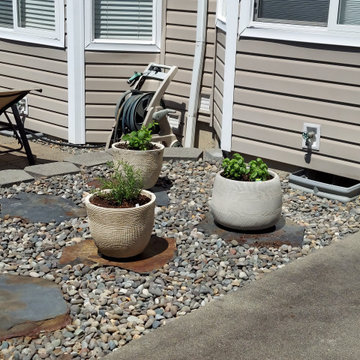
 Hale Nani Staging and Designs
Transforming my plain, barren patio to a tropical paradise/entertaining space before August 8, 2021. Stay tuned!!
Patio container garden - small industrial backyard concrete patio container garden idea in Seattle with no cover
Patio container garden - small industrial backyard concrete patio container garden idea in Seattle with no cover

 PHX Architecture
Photography by Werner Segarra
Interior Design: Kim Scodro Interiors
Builder: Sommer Custom Homes
Kitchen - traditional l-shaped medium tone wood floor kitchen idea in Los Angeles with raised-panel cabinets, beige cabinets, multicolored backsplash, paneled appliances and two islands
Kitchen - traditional l-shaped medium tone wood floor kitchen idea in Los Angeles with raised-panel cabinets, beige cabinets, multicolored backsplash, paneled appliances and two islands
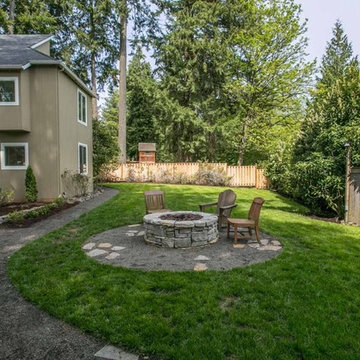
 PGM Landscape & Construction
AFTER: A barren asphalt parking area has been transformed into a welcoming family gathering space


 PorterBrook II
We gave them one; transforming a barren corner of the yard into a beautiful garden.
This is an example of a mid-sized side yard gravel garden path in DC Metro.
This is an example of a mid-sized side yard gravel garden path in DC Metro.
8