
Search results for "Barriers" in Home Design Ideas

 Garry Builders
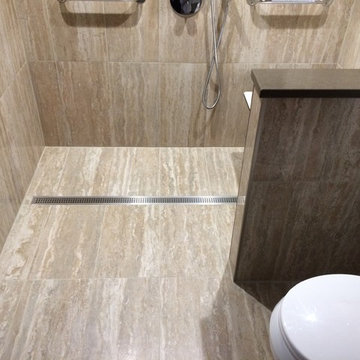
Trendy master green tile and subway tile wet room photo in Edmonton with flat-panel cabinets, medium tone wood cabinets, an undermount sink, solid surface countertops, white countertops and a floating vanity

 Prime Heating & Cooling
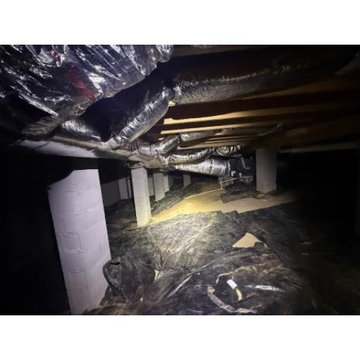
This unfinished crawl space features concrete block support piers, exposed wooden floor joists, and silver foil-faced insulation ductwork overhead. The dirt ground is covered with a black plastic vapor barrier sheeting, creating a functional structural foundation space beneath the home.
Find the right local pro for your project
 Century Bathrooms & Kitchens
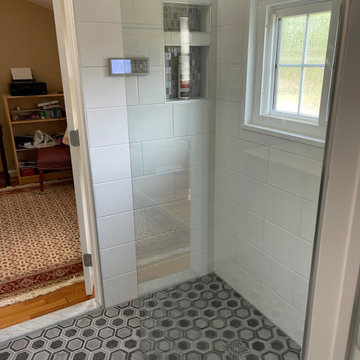
Bathtub to Shower conversion
Bathroom - traditional bathroom idea in DC Metro
Bathroom - traditional bathroom idea in DC Metro
 Garry Builders
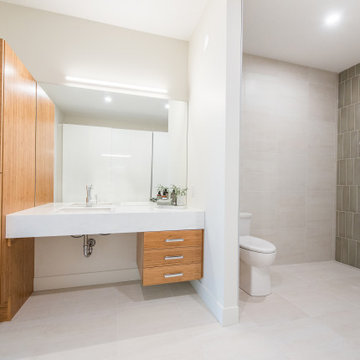
Wet room - contemporary green tile and subway tile single-sink wet room idea in Edmonton with flat-panel cabinets, medium tone wood cabinets, solid surface countertops, white countertops and a floating vanity


 Barriere Design Assoc. Greg Barriere AIA, LEED AP
Example of an arts and crafts exterior home design in Boston


 YXYT Window ( YuXinYunTong(Tianjin) Technology Co.
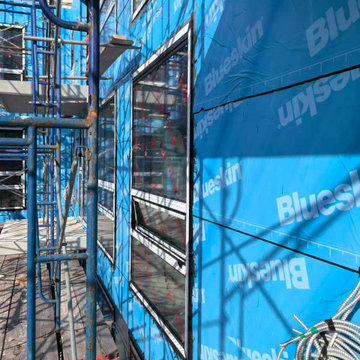
This construction-phase exterior features bright blue waterproof weather barrier wrap applied to the framing. Tall vertical windows with black frames are installed along the facade, surrounded by scaffolding structures and exposed electrical wiring, showcasing contemporary architectural framing and ongoing residential building progress.
 Summit Signature Kitchen and Bath
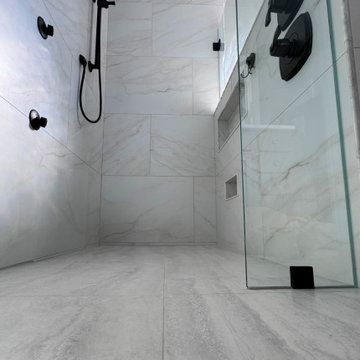
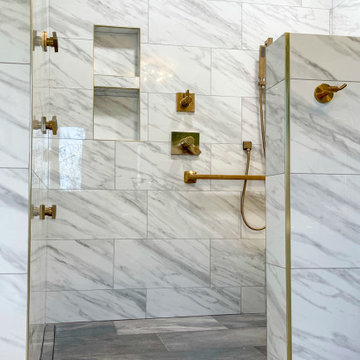
Walk-in shower - mid-sized modern white tile and marble tile walk-in shower idea



 Summit Signature Kitchen and Bath
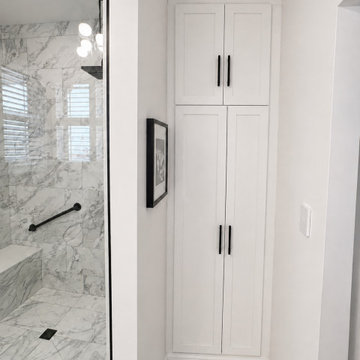
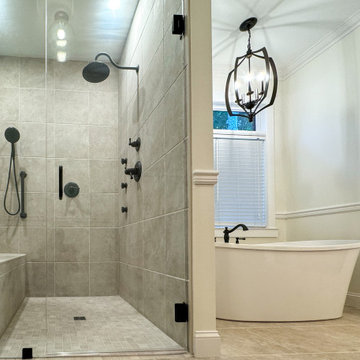
Walk-in shower - mid-sized modern white tile and marble tile walk-in shower idea
 Summit Signature Kitchen and Bath
Mid-sized minimalist white tile and marble tile walk-in shower photo
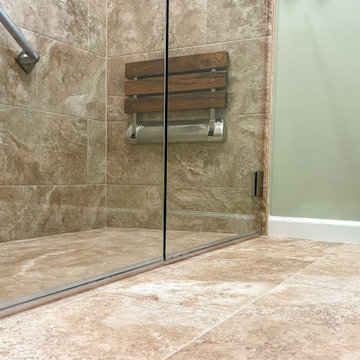 Summit Signature Kitchen and Bath
Mid-sized minimalist white tile and marble tile walk-in shower photo
 Barriere Design Assoc. Greg Barriere AIA, LEED AP
Inspiration for a craftsman exterior home remodel in Boston
13