
Search results for "Barriers" in Home Design Ideas

 Country Club Builders
Example of a master multicolored tile and matchstick tile ceramic tile walk-in shower design in Kansas City with raised-panel cabinets, white cabinets, gray walls, an undermount sink and granite countertops

 Smart Energy Today, Inc.™
The garage is notorious for getting really hot and really cold. Along with proper caulking and sealing of the home a radiant barrier will reflect heat away from the garage when it's hot and keep the heat in during cold weather.
 Spencer's Contracting LLC
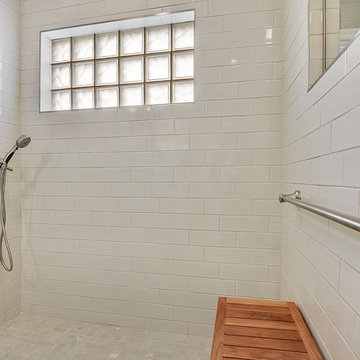
This is one of our newest bathroom remodels recently accomplished for a couple that needed to make the space safer and easier for them to access as they age. A few things we did were to open the floor plan for wheelchair accessibility, created a barrier free shower entry, added easy to use fixtures and grab bars for safety. They are pleased with the outcome and will be able to enjoy the space for many more years to come.
Find the right local pro for your project

 Creative Bath Systems
Barrier Free shower - Tile Shower - Fully Accessible shower door
Walk-in shower - mid-sized modern master beige tile and ceramic tile ceramic tile and gray floor walk-in shower idea in Cleveland with beige walls and a hinged shower door
Walk-in shower - mid-sized modern master beige tile and ceramic tile ceramic tile and gray floor walk-in shower idea in Cleveland with beige walls and a hinged shower door


 John McClain Design
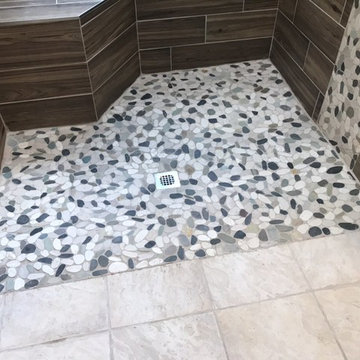
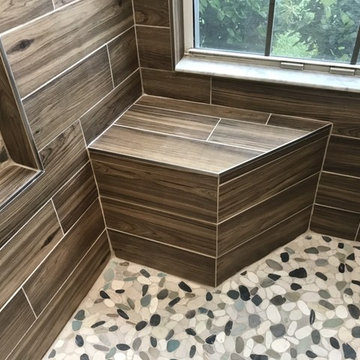
This barrier free (curbless) shower was designed for easy access. The perfect solution for the elderly or anyone who wants to enter the shower without any issues. The dark gray concrete look floor tile extends uninterrupted into the shower. Satin nickel fixtures and a teak shower stool provide some contrast. Walls are also built with plywood substrate in order to any grab bars if the situation ever arises.
Photo: Stephen Allen
 Innovate Building Solutions
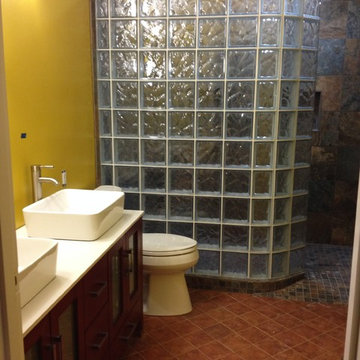
This project was designed with a curved walk in shower made out of glass blocks and a barrier free shower base.
Home design - mid-sized transitional brown tile and ceramic tile ceramic tile home design idea in Columbus with a vessel sink and yellow walls
Home design - mid-sized transitional brown tile and ceramic tile ceramic tile home design idea in Columbus with a vessel sink and yellow walls

 Manotick Kitchen and Bath
Example of a classic master brown tile and ceramic tile ceramic tile walk-in shower design in Ottawa with beige walls, a wall-mount sink and quartz countertops
 Hogan Design & Construction (HDC)
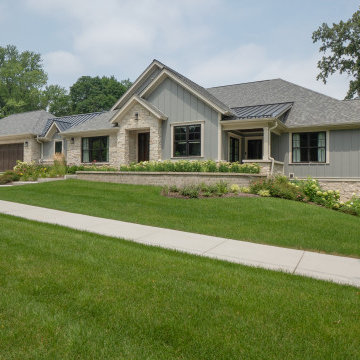
Home exterior featuring a stone a cedar facade
Contemporary mixed siding exterior home idea in Chicago
Contemporary mixed siding exterior home idea in Chicago


 WGH Woodworking
Casas Barrier Chapel mesquite veneer entry doors.
Photo by: Wayne Hausknecht
Front door - large contemporary concrete floor front door idea in Phoenix with gray walls and a medium wood front door
Front door - large contemporary concrete floor front door idea in Phoenix with gray walls and a medium wood front door
 Manotick Kitchen and Bath
Example of a classic master brown tile and ceramic tile ceramic tile walk-in shower design in Ottawa with beige walls, a wall-mount sink and quartz countertops

 Bestbath
 https://bestbath.com/products/showers/
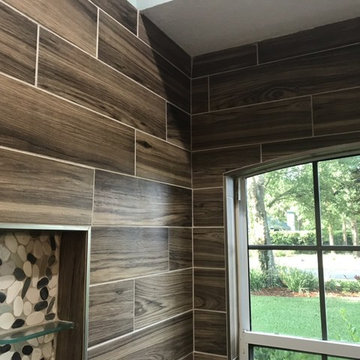
Modern Bathroom accessible shower walk in shower faux tile shower
...
walk in shower
walk in showers
walk-in showers
walk-in shower
roll-in shower
handicap showers
ada shower
handicap shower
barrier free shower
barrier free showers
commercial bathroom
accessible shower
accessible showers
ada shower stall
barrier free shower pan
barrier free shower pans
wheelchair shower
ada bathtub
ada roll in shower
roll-in showers
ada compliant shower
commercial shower
rollin shower
barrier free shower stall
barrier free shower stalls
wheel chair shower
ada shower base
commercial shower stalls
barrier free bathroom
barrier free bathrooms
ada compliant shower stall
accessible roll in shower
ada shower threshold
ada shower units
wheelchair accessible shower threshold
wheelchair access shower
ada accessible shower
ada shower enclosures
innovative bathroom design
barrier free shower floor
bathroom dealer
bathroom dealers
ada compliant shower enclosures
ada tubs and showers

 Plaza Fireplaces
The Plaza single-sided barrier screen fireplace is bound to be the centerpiece in any room with its 55-inch wide and 24-inch tall viewing area. Its fine mesh barrier screen allows for a full view of the lively fire while bringing heat into the room, creating a warm, inviting environment for all to enjoy. Set your desired flame height and LED under-lighting with the simple to use remote controls. Choose from an assortment of log and media options to complete the look of the fireplace and match it to the style of your home.


 User
UserTile floors are sloped on a single plane to the KERDI-LINE linear drain, enabling the use of large-format tiles.

 Clear Choice Bath
A Cultured marble shower with trough drain and a fold down seat offers great ability to accommodate special needs and barrier free access. This option ensures proper drainage and no overflowing.

 Blueprint Global Media
Eric Carson
LUXE Linear Drains classic decorative wedgewire channel grate was specified by Custom Carpentry of Beverly, Massachusetts for the complete overhaul of an existing shower and bath to design/build a LUXE Linear Drains barrier-free, wheel-in-entry shower for a senior choosing to age at her home on Boston's North Shore.
16